
For homeowners
Calculate and design the heating for your home.
Heat losses to EN 12831-1, underfloor pipe spacing and loop lengths, heat pump output. One set of building data, all three modules, €25 per house.
What you unlock
One payment, three modules for this house
The same building data feeds all three - you enter it once. Pipe spacing, loop lengths, the printable plan and the full room-by-room results are unlocked by one payment for this house.
Underfloor heating
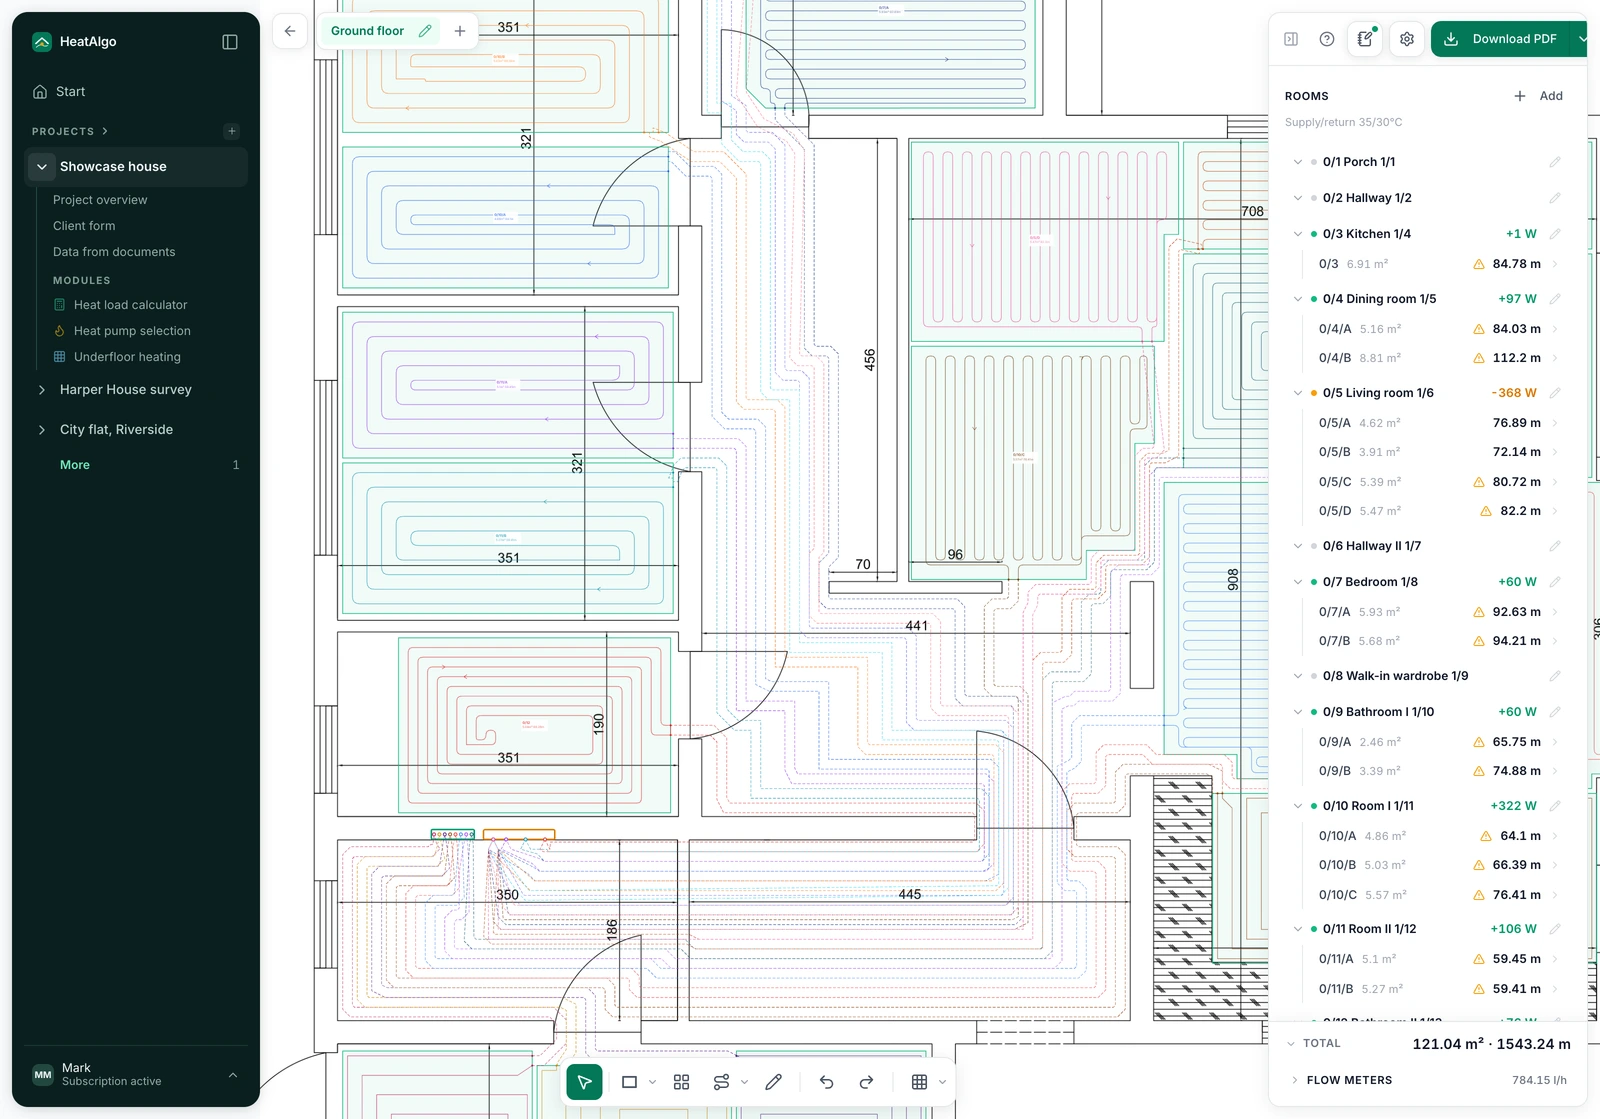
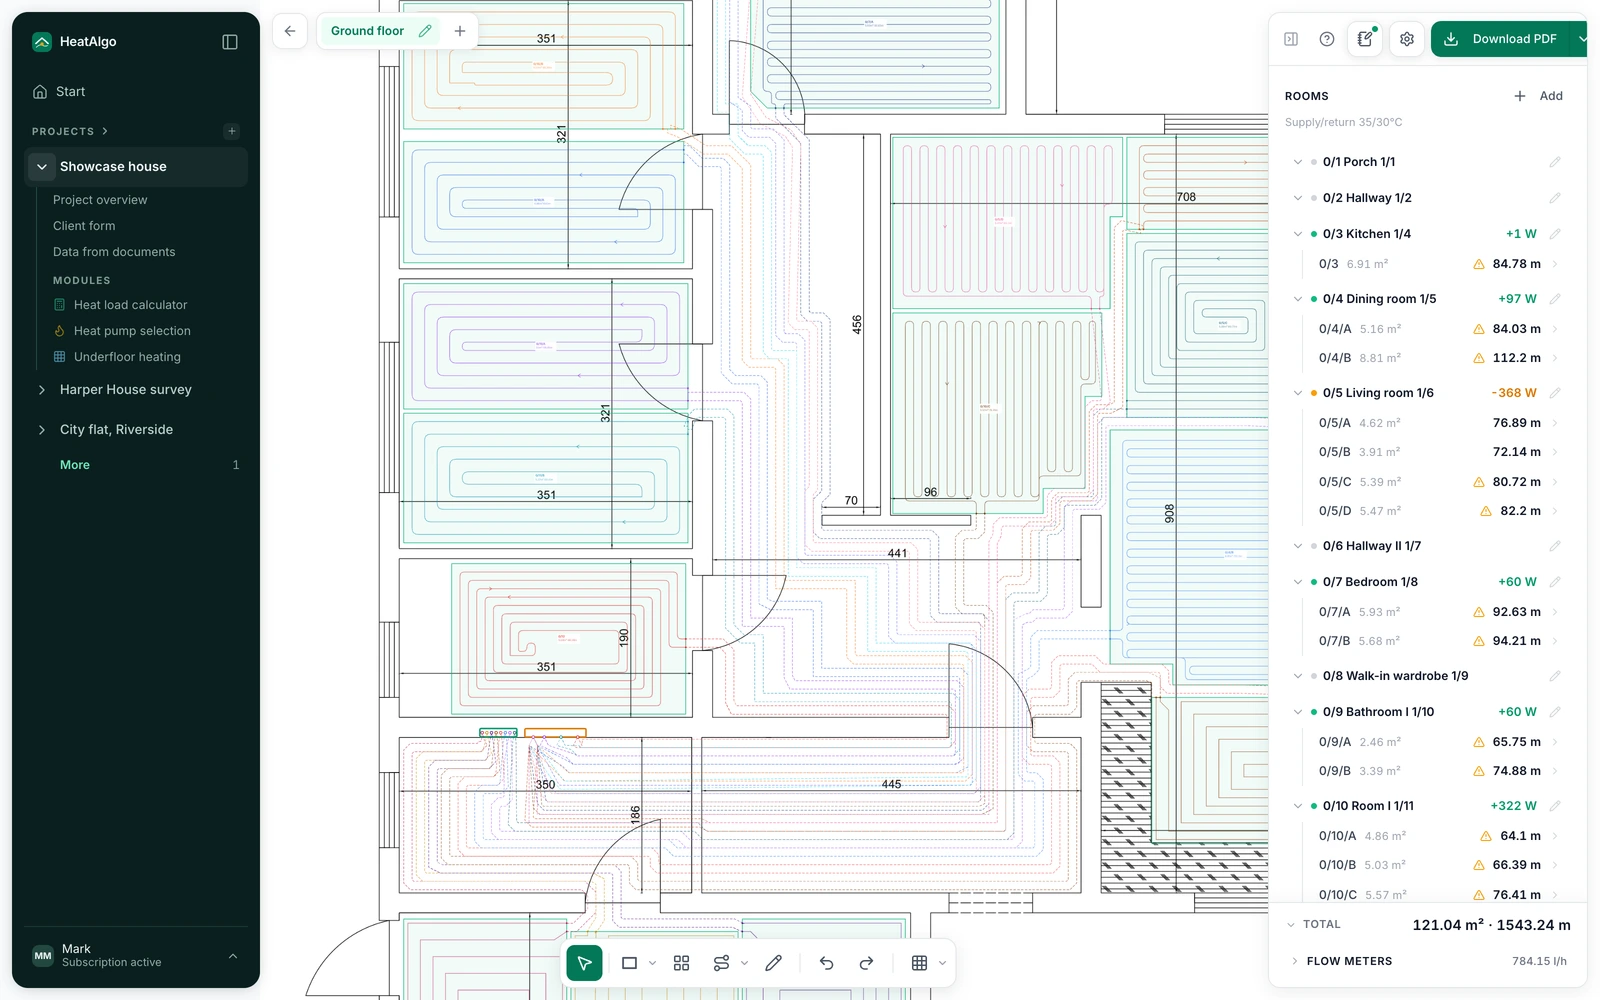
A plan with pipe spacing and loop lengths
Upload a floor plan, calibrate the scale and draw the zones. The generator traces loops along the room's real outline, measures lengths including the run back to the manifold, and tells you how many circuits you need. Execution-ready PDF.
Heat load calculation
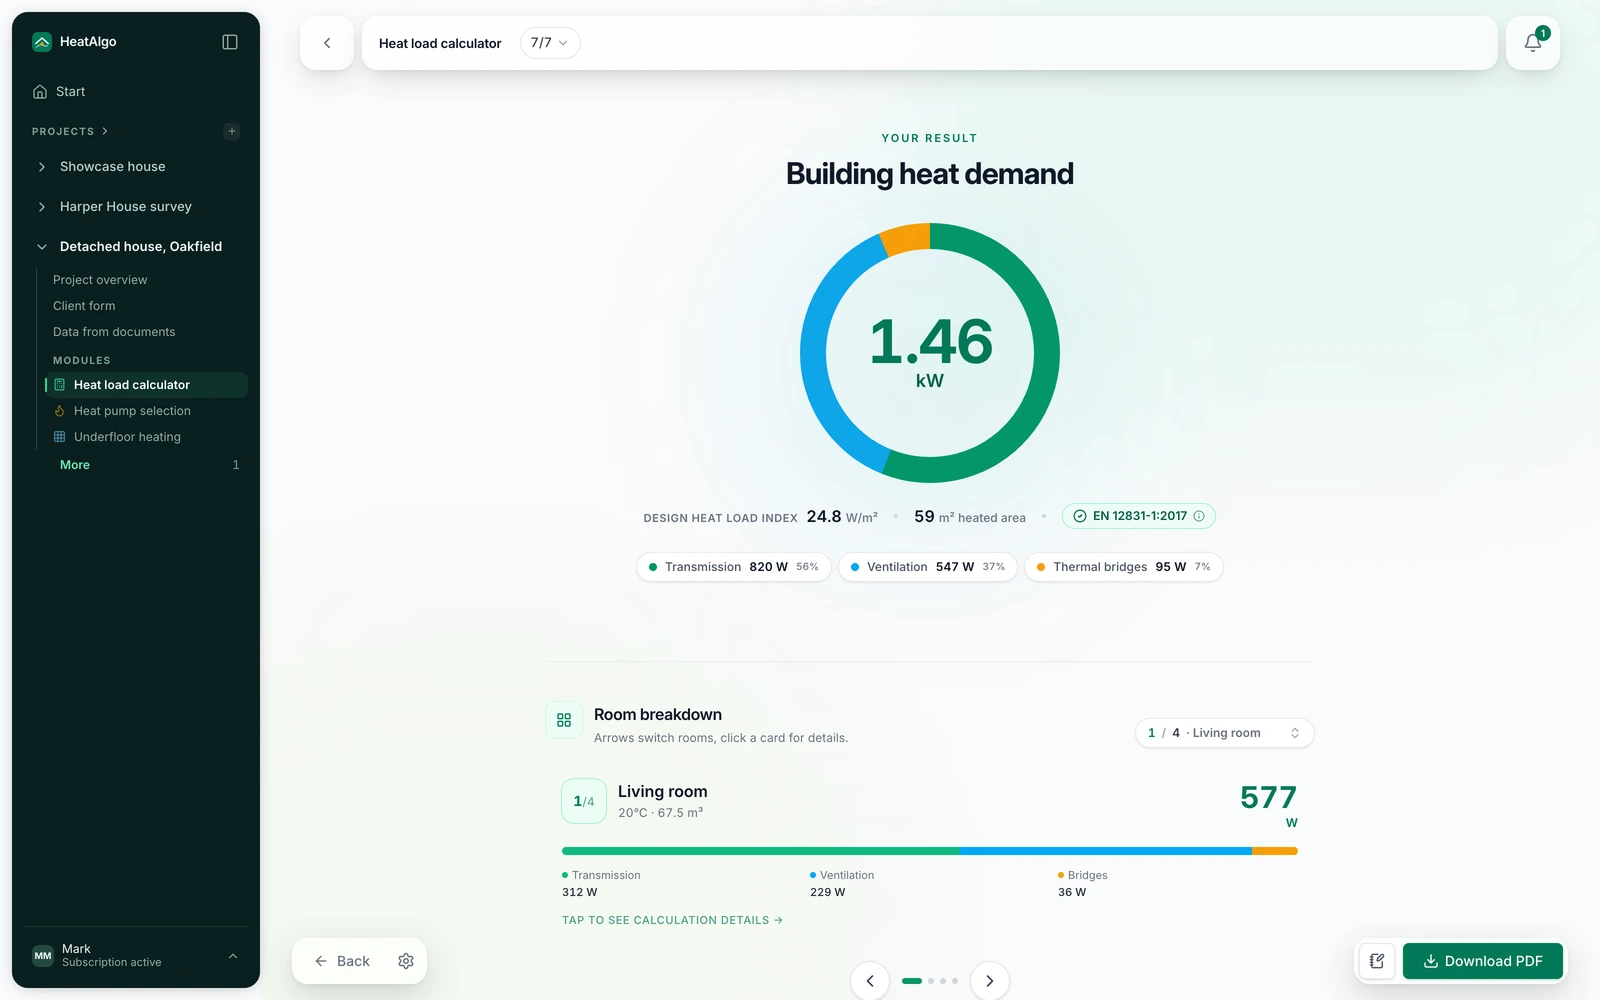
Losses, room by room
The full EN 12831-1 procedure split into transmission, ventilation and thermal bridges - with every layer of every element visible in the result.
Heat pump sizing
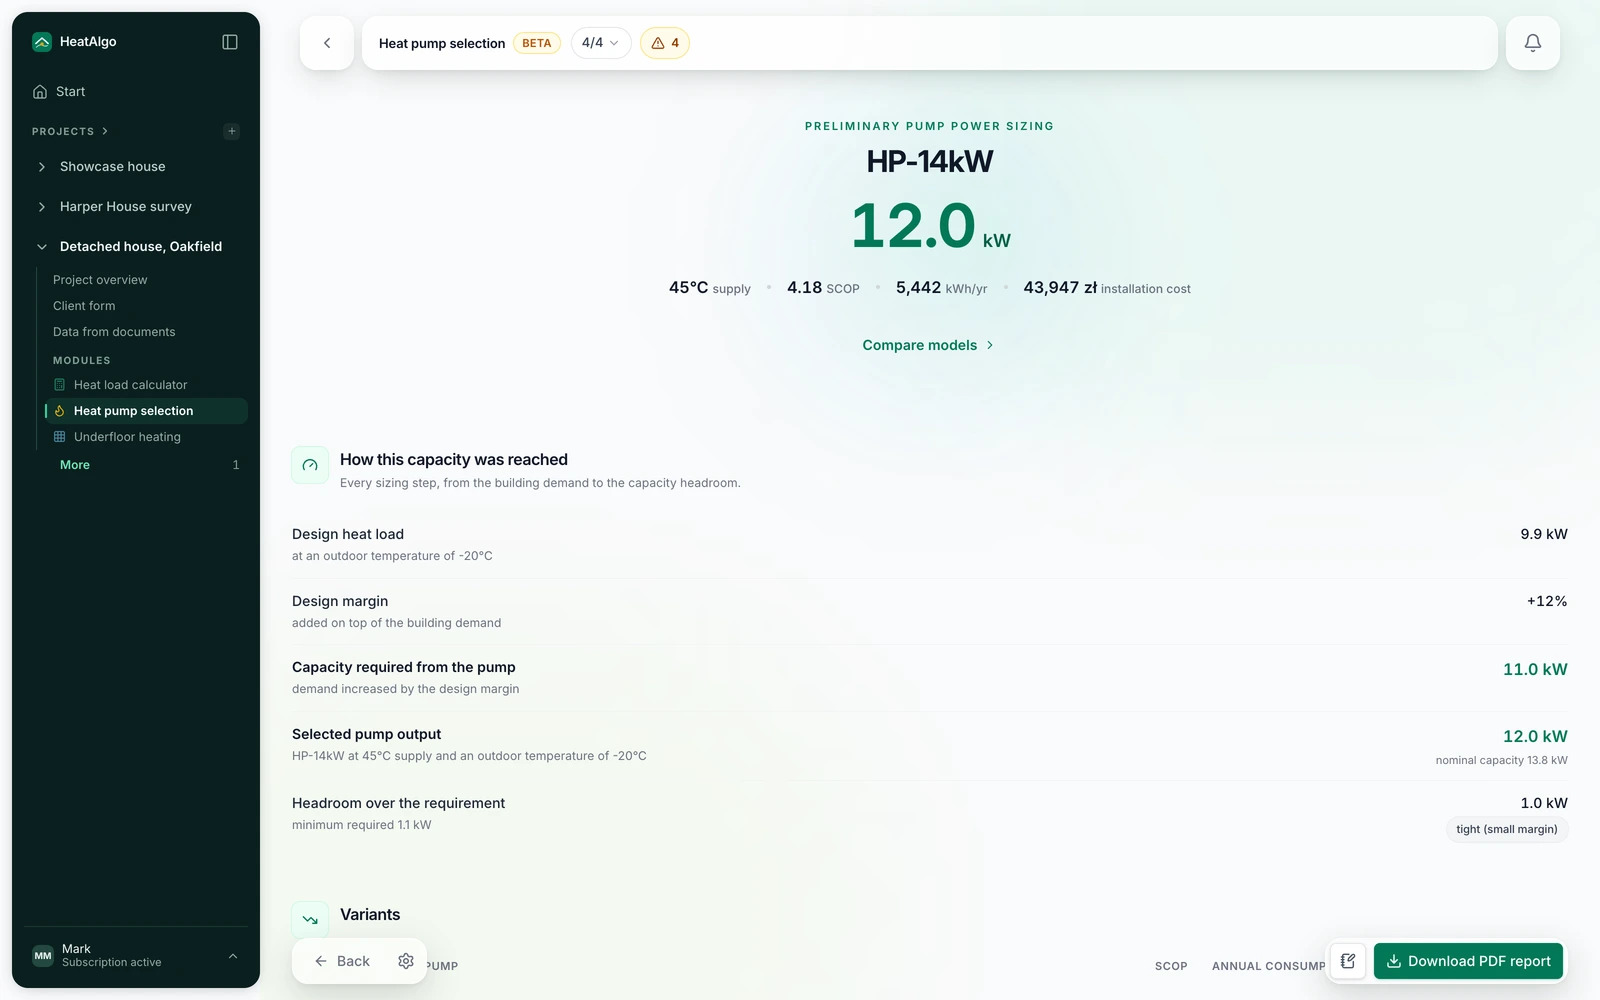
The output, and whether a quote holds up
A power estimate for this building with a room-by-room analysis of the existing radiators. A starting point for the conversation with an installer, not an installation design.
The offer
One report, one payment
The account is free and you calculate without limit. The preview shows the building totals, one fully calculated room and the recommended pump - the rest of the results and every file are what the report unlocks.
Report for one house
€25
Net price. Tax depends on the buyer's country and is applied at checkout.
- Every module for this house at one price: the heat load calculation, preliminary heat pump sizing and the underfloor heating design
- Heat demand for the whole building and for every room separately
- The output the heat source needs under design outdoor conditions
- Losses through the envelope, ventilation and thermal bridges
- Every assumption the calculation used, so an installer can check them
- Corrections and re-downloads for 7 days from the first download
How it works
Four steps, and the third one is yours
We are not hiding the longest step in a footnote: you enter the building data yourself. The wizard walks you through it, but you need the dimensions to hand.
Create a free account
No card. The account opens every module and lets you preview results as often as you like.
Collect your house data
Room areas and heights, the envelope build-up, windows, the ventilation type. Architectural drawings with dimensions are usually enough.
Enter the building
This is the longest step and you do it yourself. For a typical detached house, budget one quiet evening.
Buy the report and download the PDF
Before you pay you check the building totals and one calculated room on screen. The report unlocks the remaining rooms, the underfloor design and the PDF you take into the conversation with an installer.
Scope
What you get, and what this document does not replace
A heat load report answers:
- How many kilowatts of heating output this house needs under design outdoor conditions
- Which rooms lose the most heat, and through what
- How to lay out underfloor heating in this house - pipe spacing, loop lengths and a printable plan
- Whether the heat pump size you were quoted is supported by the calculation
- Which assumptions were used, so somebody else can verify them
A heat load report is not:
- an energy performance certificate or an energy audit
- a heating system design, or a recommendation of a specific unit
- a document signed by a licensed professional
If you are in Poland: the Czyste Powietrze grant programme requires an energy audit together with its summary document (DPAE), signed by somebody entered on the register named in the Polish act on the energy performance of buildings. A heat load calculation is a different calculation in different units, so it does not replace that audit and it is not enough for a grant application.
FAQ
What homeowners ask first
Can I do this without an engineering background?
The wizard asks for concrete things: room dimensions, wall build-ups, windows, ventilation. You do not need to know the standard by heart, but you do need somewhere to get the data from - usually the architectural drawings. Without them, the result is only as good as your measurements.
How long does it take?
For a typical detached house, usually one evening from creating the account to a finished report. Entering the rooms takes the most time, and it is the step nobody can do for you.
Can I check something for free first?
Yes. The free calculators give you an estimated heat demand and heat pump size in a couple of minutes, and email you the result as a PDF. That is an estimate on averaged coefficients rather than a calculation to the standard, but it shows you the order of magnitude.
Does the price cover only the heat load, or underfloor heating too?
One unlock covers the whole project and every module for that house: the heat load calculation, preliminary heat pump sizing, and the underfloor heating design with pipe spacing, loop lengths and a printable plan. There is no per-module unlock - you pay once per house, not per module.
Do I get an invoice?
Yes. You download it from the panel straight after payment, made out to the details you give at checkout.
What if I find a mistake in my data after buying?
You can correct the project and download the report again for 7 days from the first download. After that the project stays yours with its on-screen results, and a new file needs a new report.
Do you pass my details to installers?
No. We do not pass calculator data or account data to installers or to lead brokers - that would need a separate consent, and we do not ask for one. We do use providers that process data solely on our instructions (hosting, database, email delivery, analytics), and payments are handled by Stripe as a separate controller. The privacy policy lists every recipient. The only person who writes to you is us, and only about what you asked for.
Check your house before a quote decides it for you.
The account is free, you calculate without limit, and you buy the report only if you actually need it.
No card to start. You pay for one house, not for a subscription.