
For homeowners
Need a heat load calculation?
Jarosław, HeatAlgo co-creator, will do it for you.
An individual heat load calculation is a service for homeowners: your building's design heat load, calculated following the full EN 12831-1 procedure, done remotely, with a PDF report. Useful when building a house, installing a heat pump, changing your heating, or designing underfloor heating.
Who will do your calculations
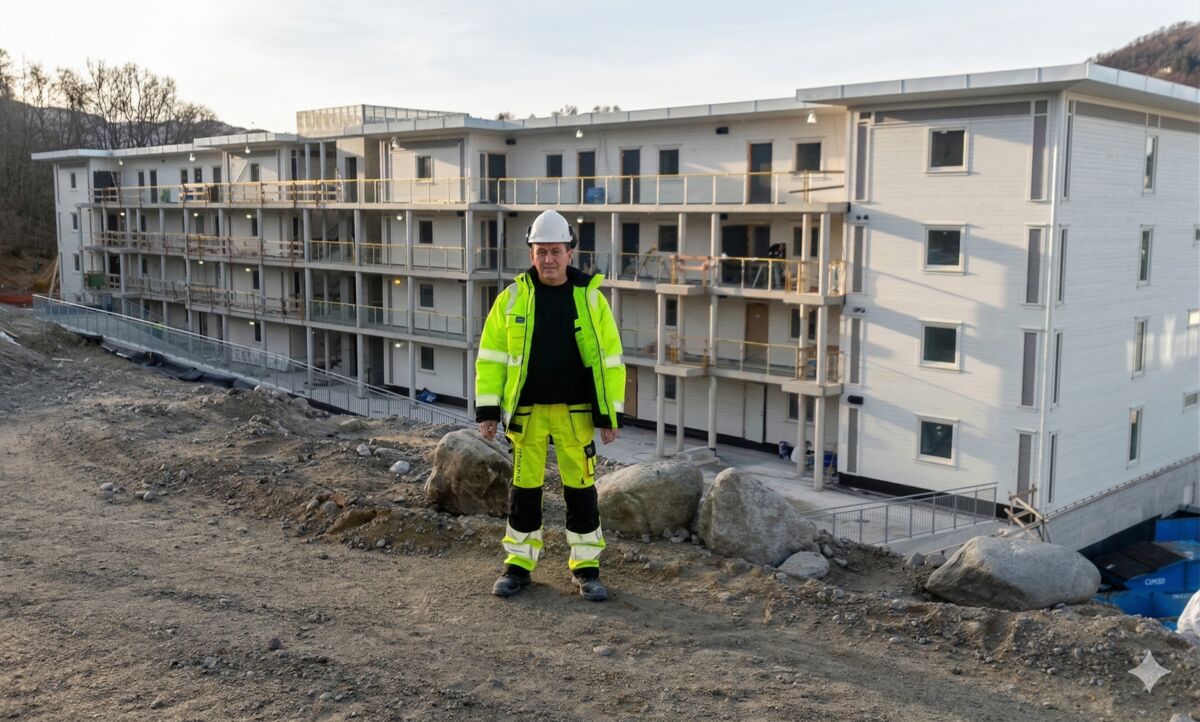
Jarek is an installer with 33 years of experience in the heating industry. He spent most of his career in Norway, designing and supervising heating installations, from single-family homes to commercial buildings. He has completed hundreds of projects.
A specialist in underfloor heating and heat load calculations. His experience from building sites shapes how HeatAlgo's tools work.
If you need a heat load calculation - when building a house, replacing the heating source, or planning an installation - Jarek runs the calculation and hands over a report with a walkthrough of the result.
How it works
Get in touch
Call or email. Jarek typically responds within 24 hours.
Provide building details
Jarek will tell you exactly what’s needed: floor plans, partition data, location.
Receive your calculations
A complete heat load calculation as a PDF report, usually within 1-3 working days.
FAQ
Frequently asked questions
How much does it cost?
Pricing depends on the building’s complexity. Contact Jarek and he’ll provide a quote after reviewing the scope.
How long does it take?
Usually 1-3 working days from receiving complete building data.
What information is needed?
Building floor plans (room dimensions), partition data (walls, windows, roof, floor), and location. Jarek will explain exactly what to send.
Will the result be accepted for subsidy programmes?
They do not replace an audit. Poland’s Czyste Powietrze programme needs an energy audit and its summary document (DPAE), signed by a person entered in the register named in art. 31 ust. 1 pkt 1 of the ustawa o charakterystyce energetycznej budynków - a heat load calculation is a different document. The calculations are per EN 12831-1 (with ISO 6946 and ISO 13370), determine the building’s design heat load, and are what you size the heat source and design the installation from. Full compliance covers residential buildings with natural, mechanical, or MVHR ventilation, without air transfer devices (ATDs).
Is the service fully remote?
Yes. The entire process is remote, phone or email is all you need. No in-person meeting required.
How do I get in touch?
By phone or email. You’ll find the contact details below on this page.
Contact Jarek
Phone or email. He typically responds within 24 hours.
Or call directly
+47 477 48 019Jarek, Norway