

Guide updated: 13 October 2026. What is new in the app this October: the October 2026 update.
In HeatAlgo's underfloor heating module, you work on a storey's floor plan: draw heating sections, choose pipe layouts and connect loops to the manifold. The app recalculates lengths, output and flows after changes. To check the balance, you need each room's heat demand - from the heat loss calculation or your own calculations. A HeatAlgo report is not an MCS heat loss calculation.
In short
Planning underfloor heating for your own home? In this module you draw the loops on a floor plan and check whether the floor can cover each room's heat demand. The module calculates floors with the pipe laid in a screed (type A in EN 1264-2); for a dry system, ask the system's manufacturer for its output data. It is software, not a design service: you prepare the design yourself and go through it with your installer before anything is installed.
- What to prepare: a plan of each storey, one dimension you know exactly (to set the scale), and the heat demand of each room. If anything is missing, start with the underfloor heating planning checklist.
- How to draw the layout: draw the sections yourself, or start from an Algo AI draft with loops, supply routes and a manifold that you check and correct. One section generation per account is free; further ones need an unlocked project, a credit or a subscription. The first video below shows the manual route, the second a project drawn with Algo AI.
- What you see before you unlock the project: on a free account you can add only one storey by hand. You add more once the project is unlocked; storeys brought in from HeatAlgo's heat loss calculation appear straight away. You see the building summary and one fully calculated loop - the first one you assign to a room; that room's totals show when the loop is the only one in it. The PDF report downloads as a watermarked preview. The paid report unlocks the remaining rooms' results, the full loop details, the full PDF report, the scaled printable plan and the bill of materials for the wholesaler for that project. What is free and what a report unlocks explains the details, including the window for new PDF versions.
- What to do with the result: the report sets out the room balances and the loop details. What an underfloor heating design should include explains how to read them and what to ask your installer.
The step-by-step guide follows.
Initial project setup
1. Open the project and upload a plan
Open an existing project or create a new one, then go to Underfloor heating. Click Upload a plan or drag a file onto the canvas. Supported formats are PDF, PNG, JPG, HEIC, DWG and DXF. For a multi-page PDF, select the page showing the right storey.
An iPhone photo of a plan (HEIC) is converted to JPG, turned to match the photo's orientation, and stripped of its metadata, location included.
When Algo AI is available, the start screen has one violet Upload a plan button, which leads you into generating sections from the plan, and the Draw it myself link under it. The Guide link in the top-right corner, opposite the back arrow, opens this article in a new tab. Both paths require a background plan and the correct scale. When you draw yourself, you set the scale (step 2). Algo AI takes it from the dimensions on the plan or its printed room areas, and asks you to calibrate only when neither works.
On a phone, the module does not open the canvas - draw on a desktop or tablet. The phone shows the project's documents to download, and the arrow in the header goes back to the project.
2. Calibrate the scale and align the grid
Choose Calibrate (C) or Measure the scale if the plan setup panel is open. Click both ends of a line whose length you know. In Distance (cm), enter that length in centimetres: for a wall that is 5 m long, enter 500. Click Confirm. If the app suggests a dimension read from the drawing, check it before confirming.
The calibration tool disappears from the toolbar once the scale is set. To change the scale later, click Change beside Plan scale at the foot of Project parameters.
Rotating and cropping the background keep the scale. Replacing the plan (Replace background, confirmed with Replace the background?) clears it: the new plan has its own scale, so set it again with the ruler tool. Until then, areas and pipe lengths are not calculated. Sections, manifolds and routes you have drawn stay where they are and do not move with the new plan.
Press G to turn the grid on. With the grid on, use Alt + click on a room corner (⌥ Option + click on a Mac) to set its reference point. Change its spacing in Grid settings. The grid helps you draw; it does not replace calibration.
3. Complete the rooms and project parameters
Bring in rooms from the heat loss calculation using the module's import prompt. You can return to the import through Settings and tools. A room brought in this way takes its label from its name in the heat loss calculation (for example "1/12") and brings its heat demand, which you see beside it everywhere in the module. When you rename a room in the heat loss calculation, the next import brings the new name. A name you changed by hand in this module stays unless you confirm the overwrite. If you are working without a heat loss calculation in HeatAlgo, choose Add beside Rooms and enter the name, Heat demand, Room temp. and Room type. The floor plan alone does not establish heat demand.
Open Project parameters from the settings menu or click the parameters row beneath Rooms. The dialog has three parts: Temperatures, Floor and Pipe layout. Set supply and return temperatures, pipe type, the default floor covering, Screed over the pipe (its thickness in mm) and Material over the pipe: cement screed, anhydrite screed or concrete. The material enters the calculation with its conductivity λ from EN 1264-2 (Table C.1): 1.2 W/(m·K) for both screeds and 1.9 W/(m·K) for concrete, so concrete gives a little more output. A new project starts at 35/30 °C and 45 mm of cement screed over the pipe - check that these values suit the design. Set pipe spacing separately for each section.
Under Pipe layout, set Pipe distance from wall - how far the outermost pipe sits from the edge of the section. The default is 100 mm. You can choose 50, 80, 150 or 200 mm, or type any value from 30 to 500 mm under Other.... The change re-lays the existing sections. Below 80 mm a meander turns on its 80 mm bend radius, so row ends may sit further from the wall.
Rooms, sections and loops
4. Draw or approve the sections
For manual drawing, choose Draw section (P). Its menu offers Rectangle, L-shape, T-shape and Freeform (vertices). Place a preset shape by clicking two opposite corners. For a freeform outline, click each corner, then close the section with a double-click or by clicking its first point. Outline the area intended for heating; you can adjust the vertices later. The L-shape's cut-out goes in the corner of your second click: move the pointer to the other side before that click to move it.
A selected section has handles on its corners and in the middle of each wall. Dragging a corner moves the walls that meet it at a right angle with it, so a rectangle stays a rectangle. Dragging a wall moves it parallel to itself. While you drag, a label shows the wall's length and a pink line shows when it lines up with another section's corner. Shift keeps the move on the X or Y axis, Alt (⌥ Option on a Mac) moves the corner alone, and Ctrl (⌘ on a Mac) turns snapping off. A double-click on a wall adds a corner there; double-click a corner, or click it and press Delete, to remove it - a section keeps at least three corners. A strip above the toolbar names these keys while the pointer is on a handle.
With Algo AI, choose Draw the sections. Algo AI reads the rooms, doors and windows from the plan. The app draws the rest by fixed rules, with no AI model:
- the loops in the rooms; it splits a large room only when a loop would exceed the maximum length or a pressure drop of 35 kPa (EN 1264-3);
- supply routes that enter each room through its doors, by the shortest way from the manifold, and never cross;
- on a storey without a manifold, the manifold too, one per 14 loops, usually in a hall or corridor;
- an edge zone by the windows where the floor alone cannot cover the demand;
- movement joints, and the lowest supply temperature at which the floor covers the demand (step 8).
Algo AI names the rooms in the draft from the text on the plan, and gives rooms with no text a name in the app's language. Check the outlines, room assignments, pipe layouts and supply routes in the draft. If the scale read from the plan is wrong, use Correct the scale. You can move a manifold placed automatically and press Recalculate. Correct or deselect unsuitable proposals, then apply the selected sections. You can also choose I will draw them myself.
While the draft is open, the drawing is locked: Apply or discard the draft to edit the drawing. Panning and zooming still work. A request still waiting for a plan or a scale can be cancelled free of charge (Cancel the request?) - the plan has not been read yet, so nothing is used up. After discarding a draft, you can ask for a new one with Draw again. Once you apply the draft, the loops, supply routes and manifold are on the drawing, and you correct them as you would hand-drawn ones (step 6). See the Algo AI section guide for details.
5. Assign sections and choose pipe layouts
Select a section and choose the matching room in Room. One room can contain several sections. A section with no room shows up as an Unassigned sections message in the notice strip above the room list. Its Assign link opens the section with the room choice ready. A section needs a room assignment to be included in room calculations and the report.
In the section settings, choose Floor covering, Pipe spacing and Pipe layout: Auto, Spiral, Classic meander or Bifilar meander. Pick the spacing from 100, 150, 200, 250 and 300 mm, or type any value from 50 to 300 mm in 5 mm steps under Other.... A value off that step is refused with Enter a multiple of 5. The panel for several selected sections has the same field. Set pipe direction and an edge zone if needed. Inspect the result on the plan, especially around recesses and narrow areas. Beside each floor covering, the list gives the thermal resistance the calculation uses: tiles in a bathroom count at 0.05 m²K/W, every other covering at 0.10 m²K/W or more (EN 1264-3). The loop label on the plan, on screen and on the printed plan, shows the pipe spacing after the area and length, for example "6.64m²·69.86m·150mm", so the pipe can be laid from the drawing alone.
The Edge zone is a denser spacing of the same loop along the walls you choose, for example 10 cm by a large glazing and 15 cm further in. Choose its spacing, then the Zone depth: 0.5 m, 1.0 m or another value from 0.2 to 1.0 m under Other.... Under Walls with the zone, tick the walls the zone runs along. A new zone starts on every wall. You can also turn walls on and off on the plan: select the section and click the band along a wall. A violet band is a laid zone, a dashed outline is a wall without one, and an orange dashed outline is a chosen wall where the zone cannot be laid. A meander makes only the walls parallel to its pipe runs denser. With Auto the runs turn to the chosen walls; with a direction you set yourself, the panel names the wall the runs end at. The zone's area shows under the list. The loop output counts the zone as an area of its own, whose floor surface may reach 35 °C, as EN 1264-3 allows for a peripheral area. A hand-drawn loop keeps no zone.
A section can also have its own Pipe distance from wall. The first option, Project default (X mm), takes the value from Project parameters, so a later change to the project reaches this section too. The field is not shown for a hand-drawn loop.
The Heating loop switch in the section settings is on by default. Turn it off for a floor with no loop of its own, such as a porch, a pantry or a corridor that only supply routes cross. The section stays on the drawing as a grey area marked "no loop": no pipe, no supply route and no port, and the bill of materials counts it only for insulation and foil. The screen of such a room shows the supply routes crossing it, their length, and a verdict from its heat loss alone: Needs its own loop when the room has a heat loss (EN 1264-4 asks for a loop in every heated room), or Unheated at 0 W. The report gives these rooms a page of their own.
Use Edit nodes to adjust a generated loop manually. Once unlocked, the layout becomes manual and parameter changes no longer redraw it automatically. Remove a node with a double-click, or click it and press Delete; a double-click on the pipe adds one. Restore auto generates the layout again and discards manual node changes. To draw a pipe from scratch, use Draw pipes manually (O).
6. Place the manifold and draw supply routes
If the drawing came from an Algo AI draft, the manifold and the supply routes are already there. When you move the manifold, the automatic routes stay on their old path and the app offers Route the feeders again. The same button appears in the issues of a loop no route reached; the reason is in the loop's panel. The rest of this step covers drawing by hand.
Choose Manifold - click the two cabinet ends (M) and click the cabinet's two ends on the plan - its length sets the port count. Select the manifold and check Port count - it must cover the loops you intend to connect. The cabinet's size follows its port count: after a change it grows or shrinks at the far end, and port 1 stays where it is. Direction sets which side port 1 is on; you can also turn the cabinet with the handle above it or with O, always by 90°.
Choose Draw supply route (R). Start on a section or manifold, then click the route's waypoints towards the other element. A double-click or Enter finishes the route at its destination. A supply route may pass through other rooms on the way.
When the pointer reaches a section's wall, the wall lights up green and a ring marks where the route connects: a click then finishes the route. Inside a room, a dashed line shows the wall a double-click or Enter would finish on. While drawing, Shift keeps a 90° angle and the grid (G) snaps points to it. With the grid on, a point near a room's wall lands beside it, so the pipe pair runs along the wall. To straighten a route afterwards, select it and drag a bend near its neighbouring point's line - it snaps onto it, and a pink line shows the alignment. Shift keeps the move on one axis. To remove a bend, double-click it, or click it and press Delete; a double-click on a segment adds one.
After drawing, check the section's connection to the manifold and the paths of both supply and return pipes. If a pipe cannot connect, the loop's issues say what to change. The pipes cannot join the loop at this point on the wall. Move the end of the route along the section wall. means moving the route is enough. When the issue says the selected pipe layout cannot be bent in this section at that spacing, moving the route will not help: choose Auto or another layout, change the spacing or split the section. Change the pair spacing for the selected supply route, or set the default in the route tool's menu. Use H to move a section or manifold; Space + drag pans the view.
7. Add more storeys
Switch between storeys using the tabs. To add another, click + beside the tabs (Add storey) and choose Storey above or Basement (below). On a free account the button shows a padlock (One floor on a free account): you can add more storeys by hand once the project is unlocked. Rooms brought in from the heat loss calculation create their storeys automatically, on a free account too.
For each storey, upload and calibrate its plan, check the rooms, then prepare sections, manifolds and supply routes. The scale and background plan belong to that storey.
Calculations, adjustments and export
8. Check the rooms and loop parameters
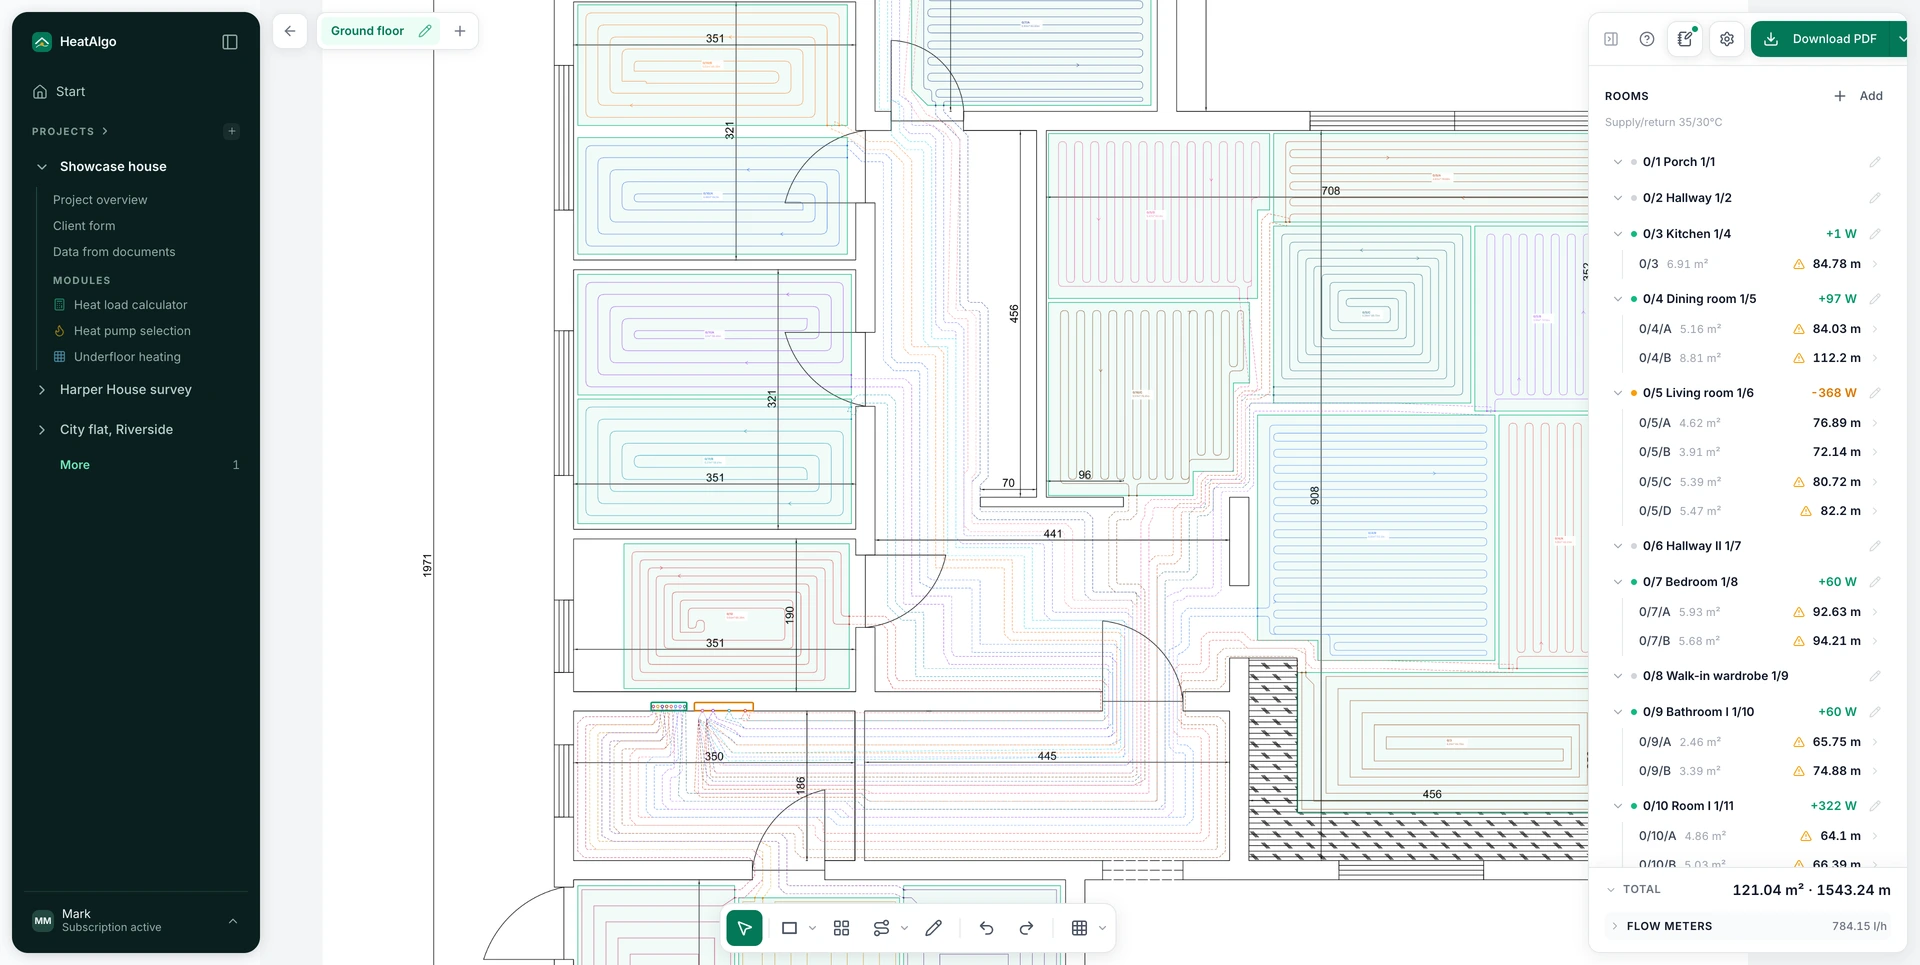
The Rooms list shows rooms only. The figure beside each room is the surplus in W (green) or the shortfall (orange) - it shows which rooms need adjustment. Hovering over a row highlights the room on the plan.
Above the list is one notice strip. The ‹ 1/3 › arrows step through the notices. Pressing a notice shows the full sentence, an explanation and its fix, and the link beside it takes you to what it is about - an unassigned section, for example.
Click a room to open its screen. At the top are the figures: Area, Floor output and Demand. Below are the Loops, and last the Settings with the Name and Number fields. When the floor does not cover the demand, the issues header says how many watts are missing, and the Spacing N mm link sets the recommended spacing in that room's sections. A loop with issues has a tinted N issues header with the fix links Spacing N mm and Split. Every detail screen has a Show on the plan button.
A room's demand is its design heat loss - from the heat loss calculation or typed in. The floor is sized on that whole demand (EN 1264-3, 4.1.3.2, Formula (5)). Heat lost downward through the floor is not subtracted from it: it enters only the flow, as (Q + Φ_FB). A typed demand keeps the room's floor data.
Select a section and check Loop output, Demand, Flow, Return, pipe length and Mean floor temp.: the mean floor surface temperature over the loop beside its limit. The limit is 29 °C, and in a bathroom the room temperature + 9 K, for example 33 °C at 24 °C (EN 1264-3, 4.1.1.4). Loop output and demand describe different things: the loop's capacity at the current parameters and its share of the room's heat loss.
In Project parameters, read Required supply and Design spread. A loop's flow is G = 0.86 · (Q + Φ_FB) · (1 + Ro/Ru) / σ to EN 1264-3, where Q is the output to the room and Φ_FB the loop's share of the loss through the floor. Below Required supply is Lowest possible supply: the lowest temperature at which the floor covers the demand once the spacing is tightened within 200-100 mm, the room that decides it, and how many loops would change spacing. Set applies that supply, the return at the same spread and the new spacings at once.
The Flow meters link at the foot of the panel opens a window with the totals at the top: area, pipe, Water in the pipes, without manifolds (litres in the loops and supply routes, from the pipe's bore), flow and Heat in the water, the sum of the heat the water carries in every loop. When the rooms came from the heat loss calculation, the building design heat loss shows below the totals - that is the figure for sizing a heat pump. Below, the loops are grouped by manifold, in port order, with a Room column. The Q [W] column shows the heat the water carries in the loop (rearranged Formula (13) of EN 1264-3) and σ [K] its spread, so l/min = 0.86 · Q / σ / 60 holds on every row. On a wider screen, the Δp column shows the loop's pressure drop (the pipe in the room and both supply routes) against the 35 kPa limit of EN 1264-3. The window counts every loop you drew; if a room has no heat loss, its loops have no flow, and the window says so. Check flows and the assignment of loops to ports there. After changing parameters, check every room again.
9. Adjust spacing and split long loops
Recommendations for the whole storey appear beside the storey tabs, at the top left of the canvas - only when there is something to fix. Two at once fold behind one 2 recommendations button.
Apply the recommended spacing appears when a section is spaced wider than its room needs. The recommended spacing is the widest of 200, 175, 150, 125 and 100 mm at which the floor covers the demand. The action only tightens the pipes and leaves hand-drawn loops alone. Open the preview and check whether the change would make loops too long. For one room, use the Spacing N mm link on its screen; for a single section, its settings.
Split N long loops appears when the storey has loops over the recommended length for which the app has found cut lines. Its window shows how many sections it will split and which cannot be split.
Use Split to divide a single section whose loop is too long. The arrow beside it opens Choose the split: hover over the grid to preview the number of loops, expected lengths and warnings. If the automatic split fails, choose another split or adjust the outline manually.
After splitting, check the new sections' room assignments, supply routes, balance, flows and manifold port count. Shorter loops still need to meet the room's heat demand.
10. Download the report and floor plan PDFs
Click Download in the toolbar - every press opens Project documents with three documents: PDF report, Print plan and Bill of materials. Clicking a row downloads it, and each row says what the document is for and whether it is ready. On a narrower screen the button shows only a download icon with a small arrow. The PDF report is the project report with results and schedules. Its tables cover every storey in the project; the plan it includes shows the storey visible on the canvas. To read the room balances and the loop schedule in the report, see what an underfloor heating design should include.
The report gives three figures: Heat loss of the rooms with loops, Heat in the water (manifolds) and the building design heat loss from the heat loss calculation - only the last one is for sizing a heat pump. Beside them is the water content of the loops and supply routes, and the flow meter table is grouped by manifold, as in the Flow meters window. Each loop has its conditions, including the mean floor temperature, and its pipe length is split into supply route and loop in the room. Rooms without a loop have their own page, with the supply routes that pass through them and their length. The plan in the report and the printable plan carry a scale bar.
To prepare a drawing for printing, click Set at Print plan in Project documents. Once a paper is chosen, the row itself downloads the plan on that paper, and Change beside it reopens the dialog. In the dialog choose Paper size, Orientation, Scale and Show grid. Check Print preview: it shows whether the plan fits on one sheet or spans several. Then click Download PDF. The paper and scale you chose are remembered in this browser, and Download everything (ZIP) downloads the report, the plan and the bill of materials in one file.
The printable plan covers the active storey. Switch tabs and repeat the export for another. The title block gives the Project (the project name), the Storey (only when the project has more than one) and the Issue date. A storey nobody renamed prints under the same name as its tab: Ground floor, Basement or Floor N. The report, the scaled plan and the bill of materials for the wholesaler are PDFs; DWG and DXF are supported here as background uploads.
On a free account, PDF report gives a preview report: one loop has full results - the first one you assign to a room. The note above the Rooms list names it. The full report and the scaled plan need the project unlocked or a subscription. On such a project Print plan and Bill of materials show a lock, and an unlock offer stands where Download everything (ZIP) would be. You can also buy a report for underfloor heating alone, for that project. If an export is unavailable, check the message beside that download option.
Handy keyboard shortcuts
| Shortcut | Action |
|---|---|
| V | Select elements |
| H | Move a section or manifold |
| C | Calibrate before the scale is set |
| P | Draw a section |
| M | Place a manifold |
| R | Draw a supply route |
| O | Draw a pipe manually |
| O (manifold selected) | Turn the manifold by 90° |
| G | Toggle the grid |
| L | Hide or show the loop labels on the plan |
| Shift + drag | Move a corner, a wall or a route point along X or Y only |
| Alt + drag a corner | Move the corner alone, without the walls next to it |
| Space + drag | Pan the view |
| Esc | Exit the drawing tool |
Find the full list under ? → Keyboard shortcuts & gestures. For help with drawings and results, see the underfloor heating FAQ.
Create a free account