
Skip to content
HeatAlgo
Beta

Heat recoverycalculatedto the standard.

The calculation half of a ventilation design: air flows to PN-83/B-03430, a supply-and-extract balance and a unit from the EPREL register. The module is in beta.

The heat recovery module in HeatAlgo

What it is

HeatAlgo works out the ventilation air flow for every room to PN-83/B-03430, puts supply and extract into one balance, and helps you verify the unit against data from the EPREL register - from the same rooms you described for the heat load.

Supply and extracthave to add up.

The flows for a dwelling follow the standard, not judgement: the kitchen, the bathroom and the rooms each have their own requirement, and the whole has to balance. Done by hand, room by room, it takes an evening.
Flows from memorythe standard separates a gas-hob kitchen, a bathroom and a room - one rule of thumb does not
A balance that does not add upsupply and extract counted apart drift at the first change
A unit picked by eyethe flow and the pressure have to be compared against a specific unit's curve

How to calculateheat recovery.

1 / 6
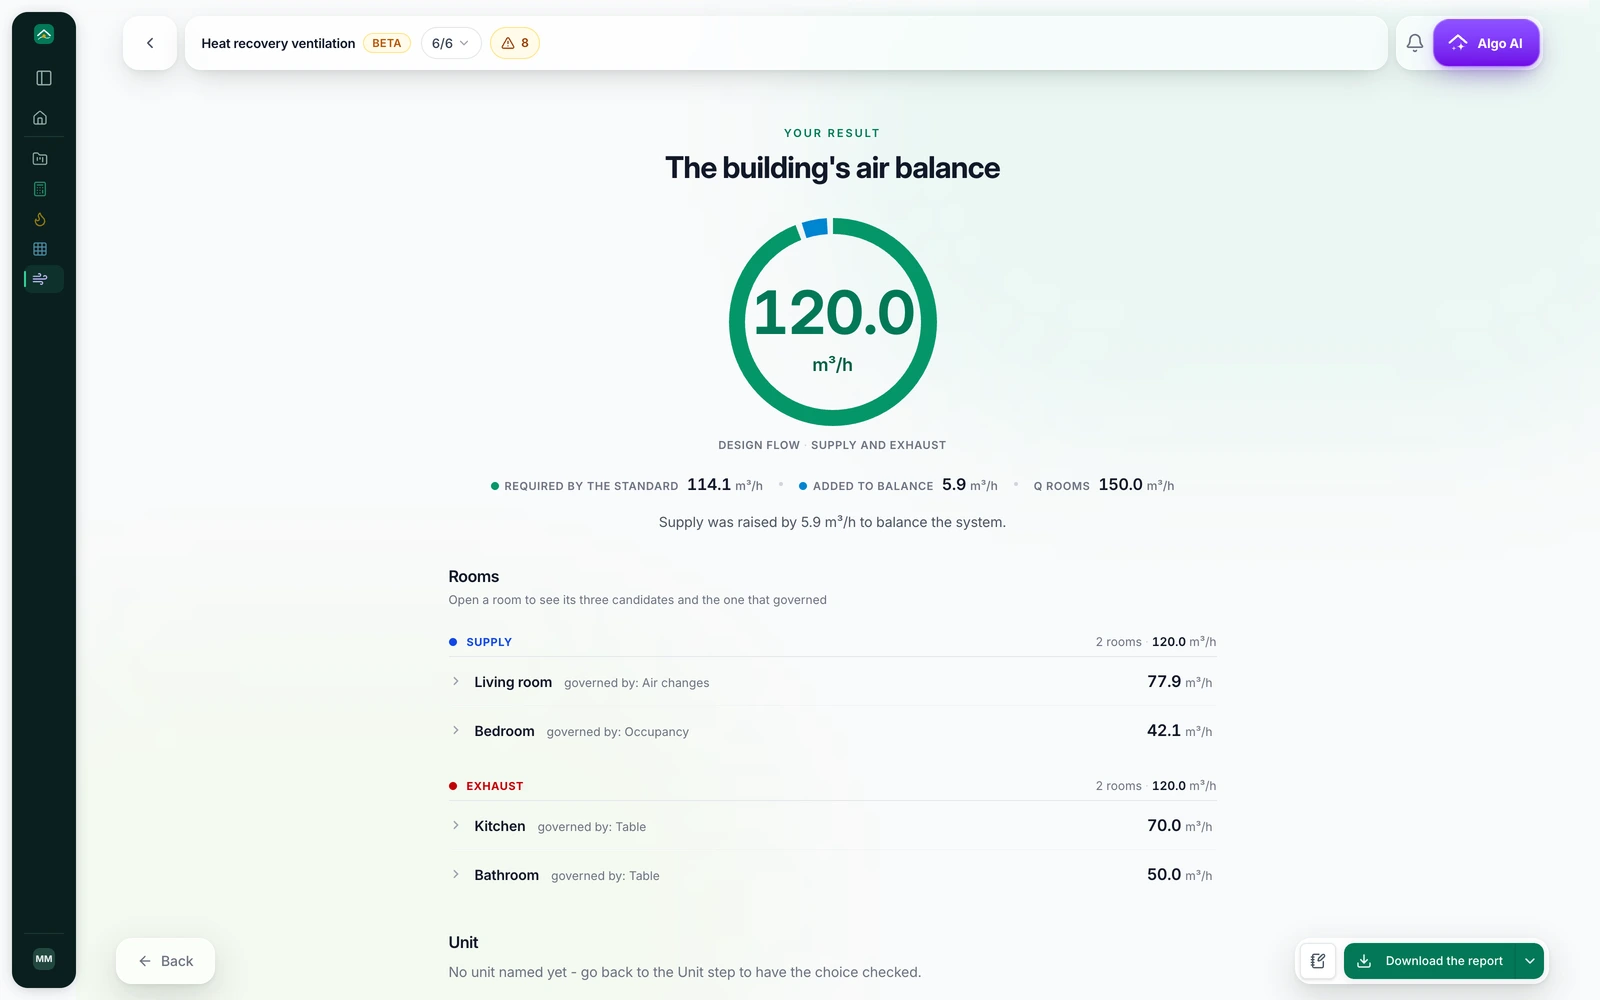
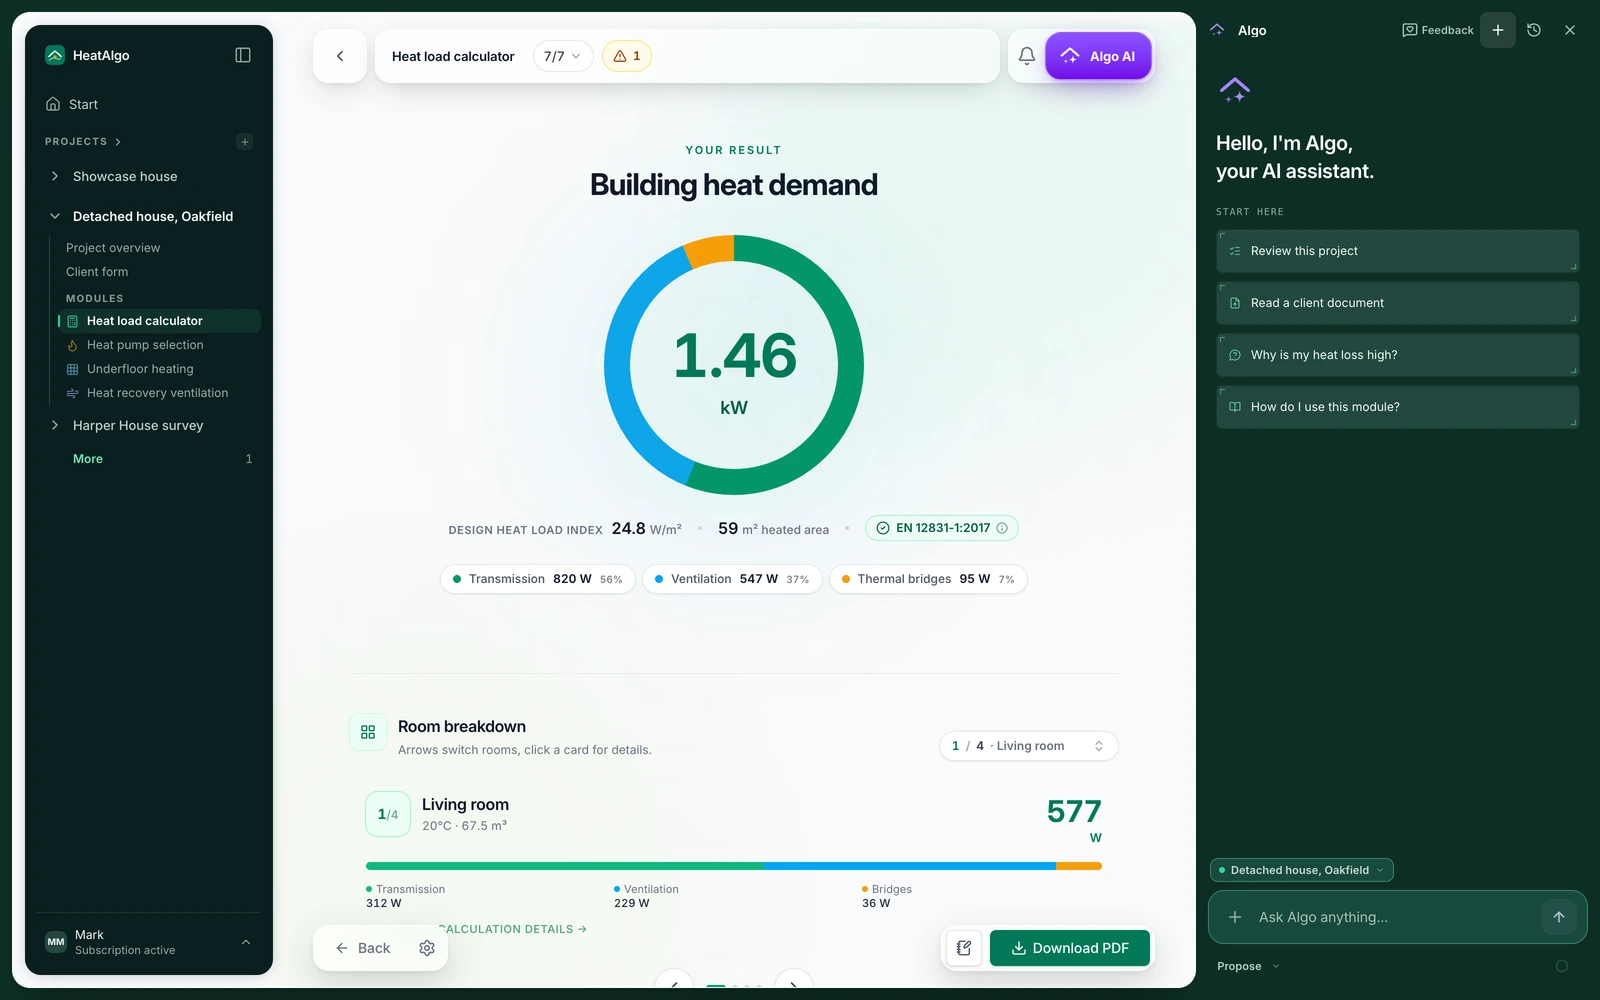
Algo AI in HeatAlgo - a new conversation beside the heat load result: check the project, upload a documentThe heat recovery module's result in HeatAlgo - the building's air balance, supply and extract flows room by room

How much airfor the bathroom?Ask Algo AI.

Algo AI knows your rooms from the heat load calculation and the supply-and-extract balance. Ask about a flow, a unit or a duct - it answers from your data, and the module works the flows out to PN-83/B-03430. The module is in beta.

Meet Algo AI
AlgoThis projectFeedback

What extract rate for a bathroom with no window?

THINKING

The standard asks for at least 50 m³/h extracted from a bathroom, 30 m³/h from a separate WC and 15 m³/h from a windowless utility room - the window changes nothing here. The module enters those minimums and sizes the supply in the living rooms so the balance closes.

Ask about a room, a flow or a unit…

What the moduleworks out for you.

The heat recovery module's result in HeatAlgo - the building's air balance, supply and extract flows room by room
Air flows to PN-83/B-03430, room by room.

The standard separates a gas hob from an electric one, a windowless room, a kitchen alcove and a room above the lowest level. The module counts each of those cases from the room's own data.

The same rooms as the heat load, no retyping.

The rooms described for the heat load feed the ventilation - one description of the building, two results.

Supply and extract balanced in one place.

Supply set against extract for the whole dwelling, with a warning where the two do not add up or where a gravity duct may not be joined to a mechanical system.

The unit verified against EPREL data.

The declared data comes from the European Product Registry for Energy Labelling. The registry does not publish the pressure curve - you copy that from the unit's documentation, and the report marks which figures were typed by hand.

Modes with the thresholds the standard sets.

The standard allows a reduced flow at night only. The module works the threshold out per mode and says when a mode goes beyond what the standard permits.

The result in the report, with the project.

The balance and the flows go into the same document as the heat loss and the underfloor design - one report at €25 net unlocks the whole project.

HeatAlgo vsdoing it by hand.

A spreadsheet and the standard on the desk

  • PriceTime: an evening per dwelling
  • FlowsCopied from tables, by hand
  • BalanceTwo columns, checked at the end
  • Room dataEntered a second time
  • The unitPicked from a catalogue, by eye
  • A layout changeThe sums start again

HeatAlgofree

  • PriceFree forever, a report from €25 net
  • FlowsWorked out from the room's data, to PN-83/B-03430
  • BalanceSupply and extract in one view
  • Room dataThe same as the heat load's
  • The unitFiltered by the required flow, data from EPREL
  • A layout changeRecalculates at once
a free account · you pay only for the report

Frequently asked questions.

To PN-83/B-03430, the standard that sets ventilation air flows in dwellings. The module counts every room separately and covers the cases the standard distinguishes: a gas-hob kitchen, a windowless room, a kitchen alcove, a room above the lowest level.

Calculate the ventilation with the rest of the project.

The account is free forever. You describe the building once, and the flows, the heat loss and the underfloor design all come from the same rooms.

No payment card. Your projects and calculations stay forever.