
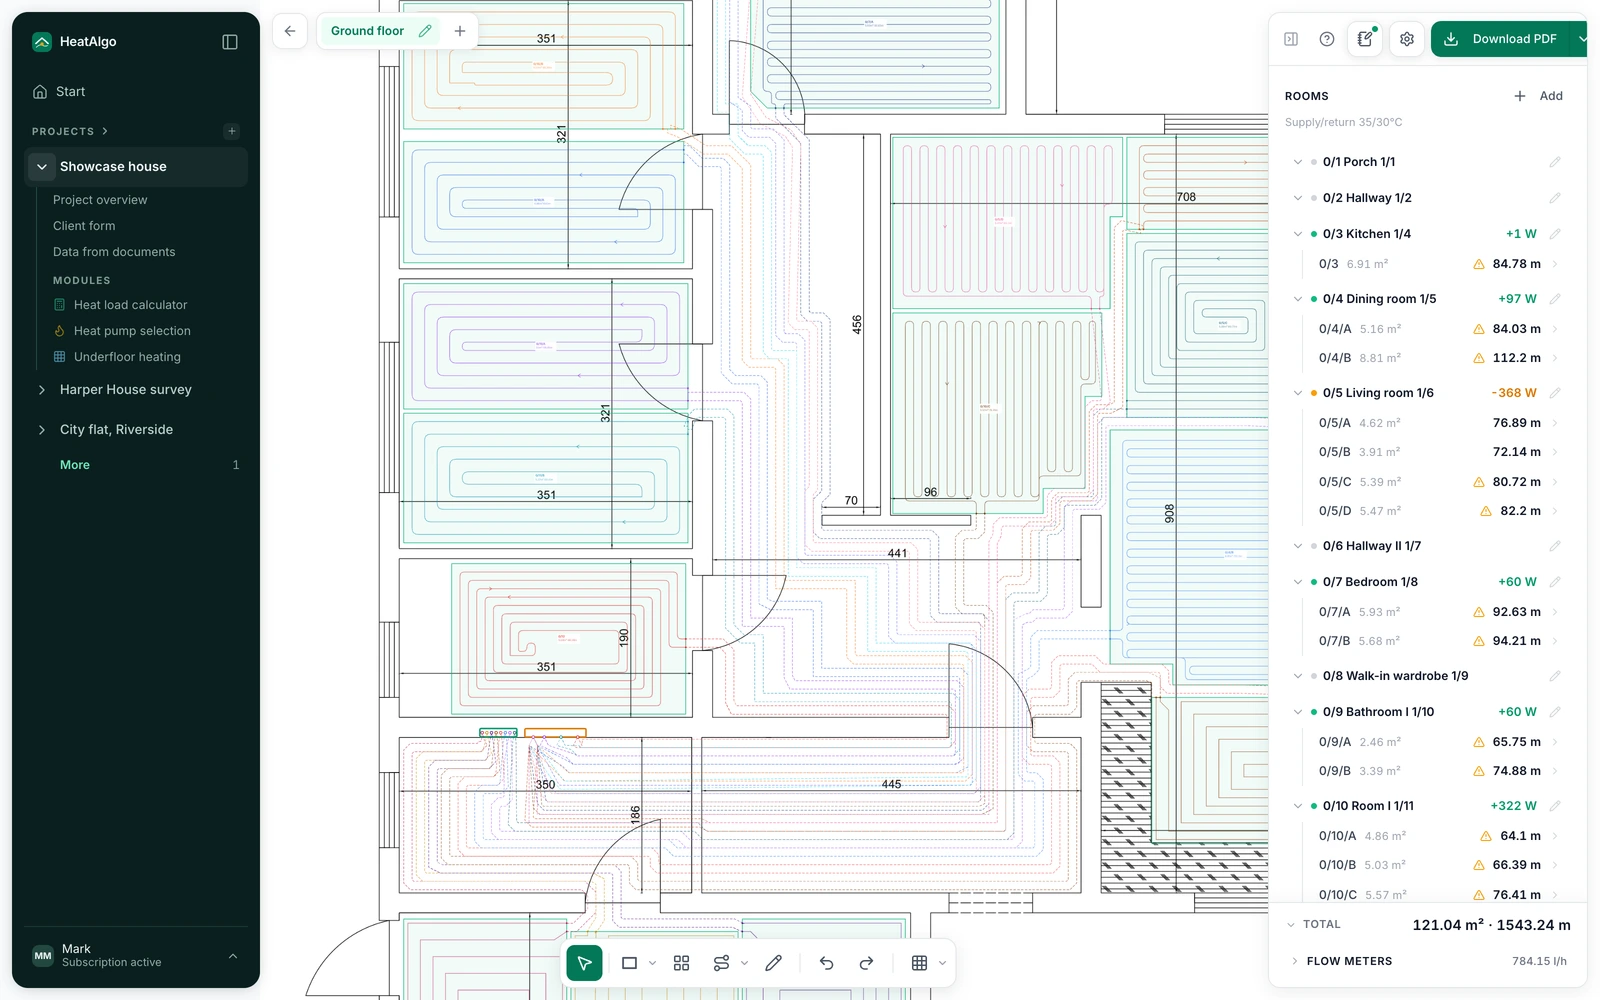
Drop in the architect's file and work directly on the existing plan, no redrawing. Handles PDFs and plain photos of the floor plan.
Product
Algo AI, the assistantAIReads documents, answers, checksHeat loss calculatorHeat loss per EN 12831-1Heat recoveryBetaAir flows and balance to PN-83/B-03430Radiant floor heatingLoop design on the floor plan with calculationsHeat pump selectionPreliminary power sizingClient formClient data without phone callsRadiant floor design software for hydronic loops in your own home. Even if you don't know where to start, Algo AI explains each step.
A printable pipe layout with the calculations behind it.
Printable plan and PDF · $32 · one project
Create an account, prepare your project, then buy the report in the app. Prices are in US dollars and are the total you pay, tax included.
A whole-project report unlocks all modules in one project, and the report, the scaled plan and the bill of materials download together as one ZIP file - the report and the bill of materials on a phone too. A report for this module alone from $19. You provide and approve the inputs; HeatAlgo calculates them. This is a self-service tool, not an engineer preparing a design for you. A HeatAlgo report follows EN 12831-1 and EN 1264, not ACCA Manual J, and is not accepted for permits or rebates.
What to prepare before asking for a quote →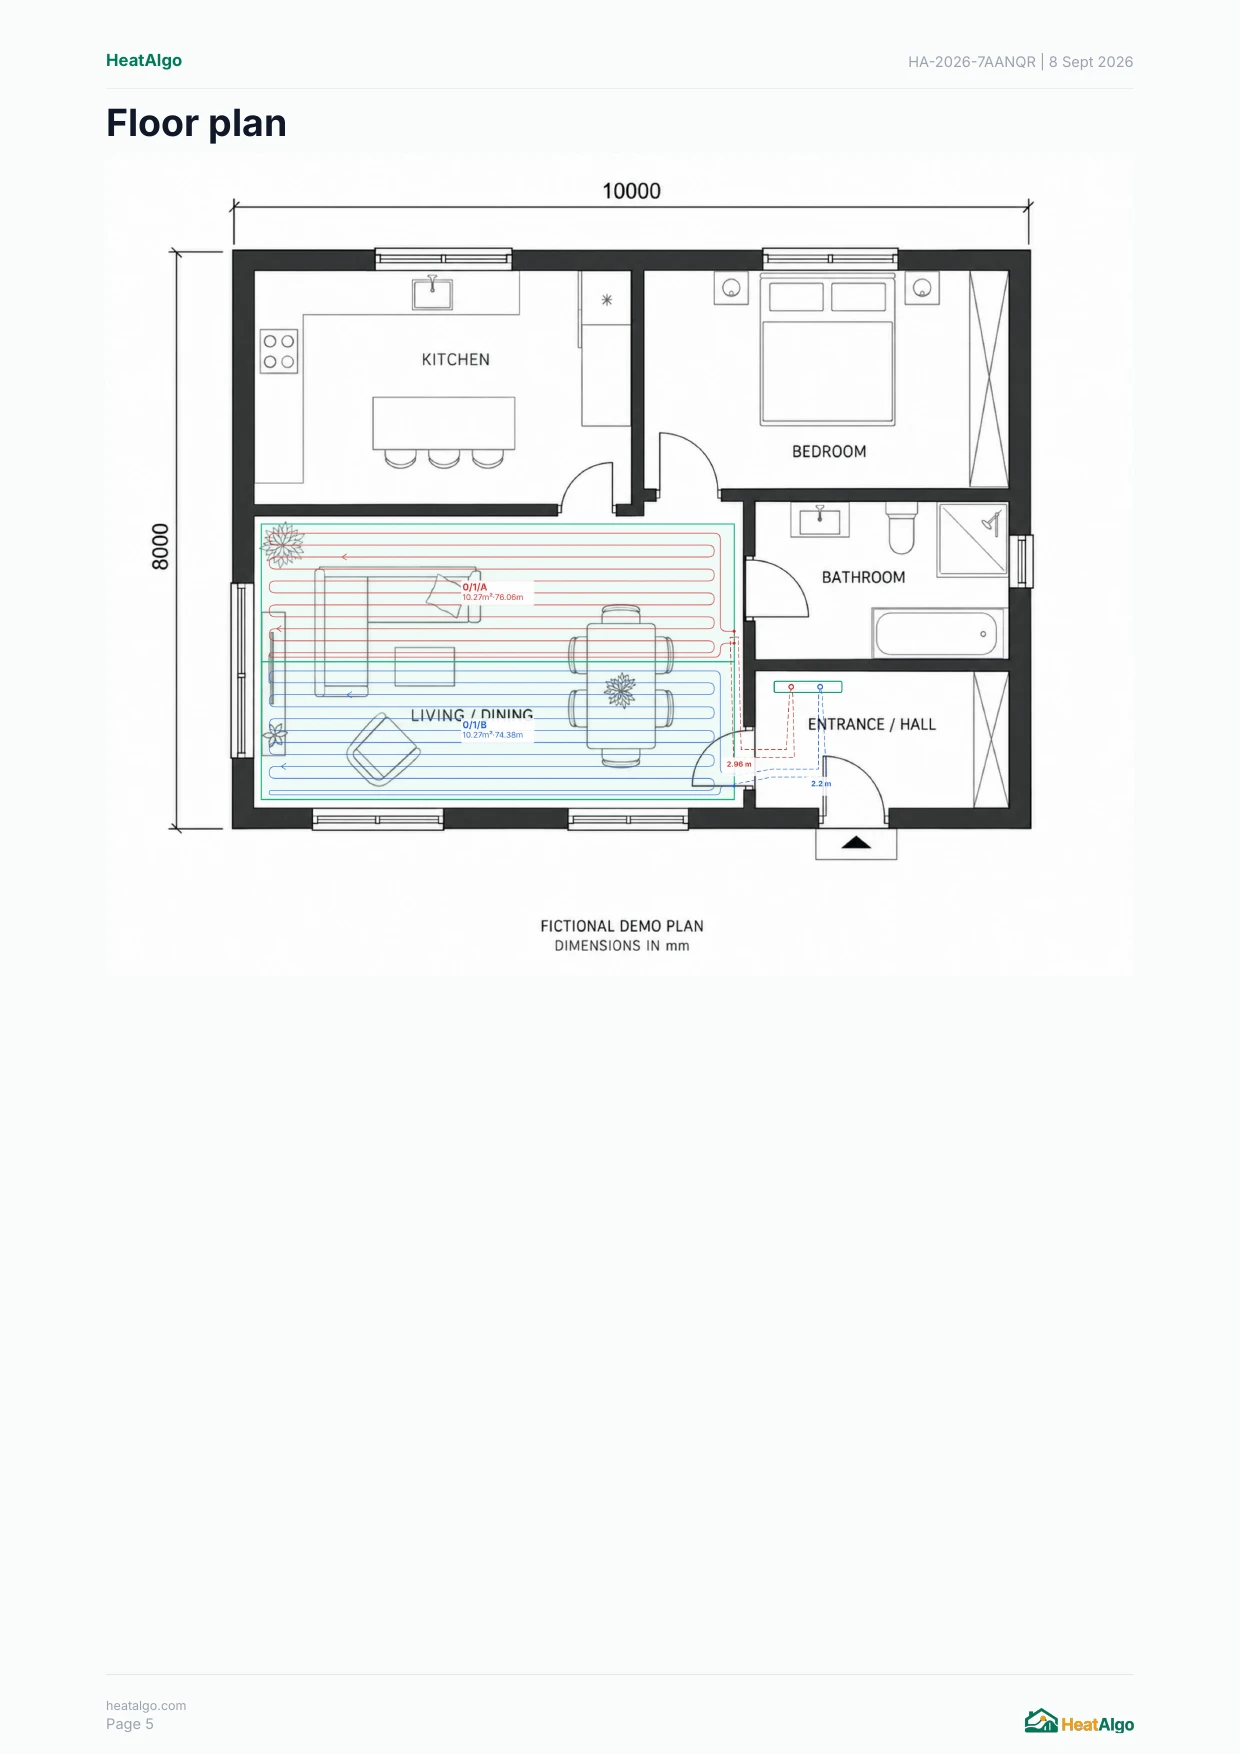
What it is
The radiant floor module in HeatAlgo is browser-based design software for hydronic (hot-water) radiant floor heating: zones, loops and output calculations on the building's floor plan, for homeowners and installers. Upload a PDF or image of your plan, set the scale in two clicks, and draw the tubing layout with the calculations updating as you go. It does not design electric floor-heating mats.
What you design, what you need, what the PDF report contains - and what the software does not do.
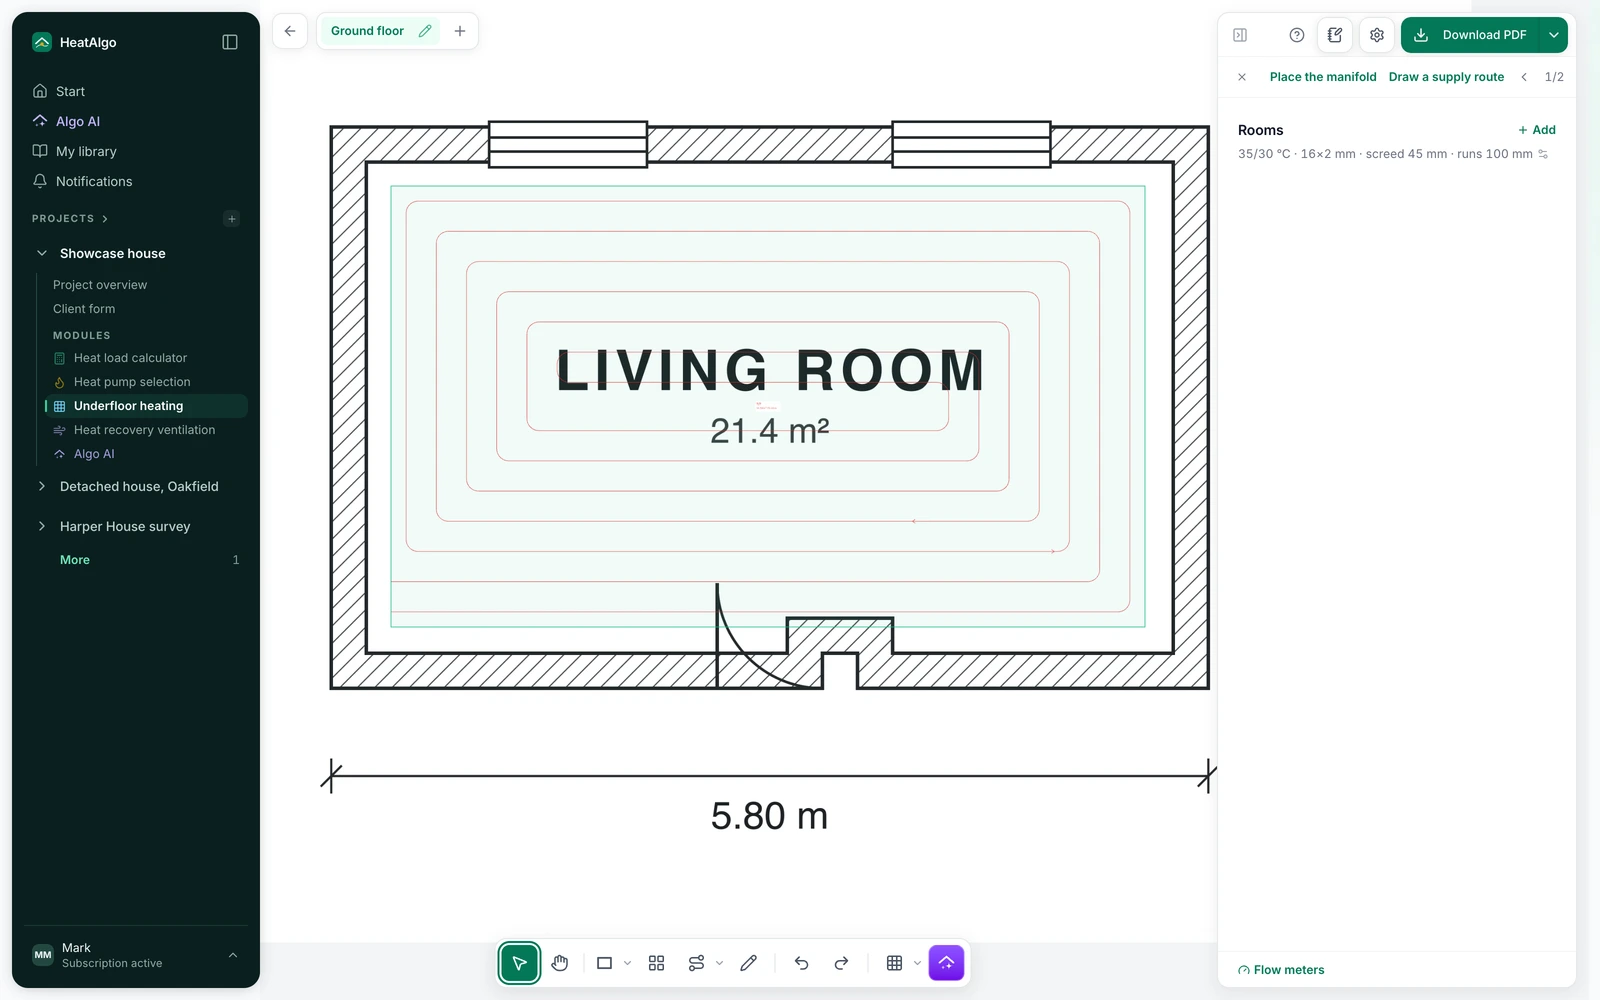
Hydronic zones and loops on your floor plan, tubing spacing, the manifold and the runs to it. The module works out loop lengths, flow rates and floor output to EN 1264, for 16 mm pipe - close to, but not the same as, 1/2-inch PEX.
A plan of each floor (PDF, JPG, PNG, DWG or DXF) and one dimension you know, to set the scale. Each room's heat loss comes from the heat loss calculation or is typed in. The app shows and takes feet, square feet, °F and Btu/h.
A scaled plan with the loops, loop lengths, pipe spacing and flow rates, and the floor output beside each room's heat demand. A separate PDF is the bill of materials for the wholesaler: pipe coils with a cutting plan, manifolds, fittings and accessories.
You, if you are building or renovating a home and want to prepare a design before asking for quotes, or check the one your installer sent.
It is software, not a design service: nobody visits the site or signs the design off for you. You enter the inputs, HeatAlgo calculates, and your installer reviews the result before work starts.
Without a tool the pipe layout is sketched on paper and the pipe length estimated in someone's head. An error there means buying too much pipe or too little, wrong spacings and cold zones in the floor. The cold zones only show up once the heating runs, when the pipe is already under the screed.
The same project twice: once with the sections drawn by hand, once with them proposed by Algo AI. The rest is identical in both - the manifold, the loops, the report and the scaled plan. The same module described below.
All recordings →English narration, subtitles in ten languages
You draw the sections
The AI proposes the sections
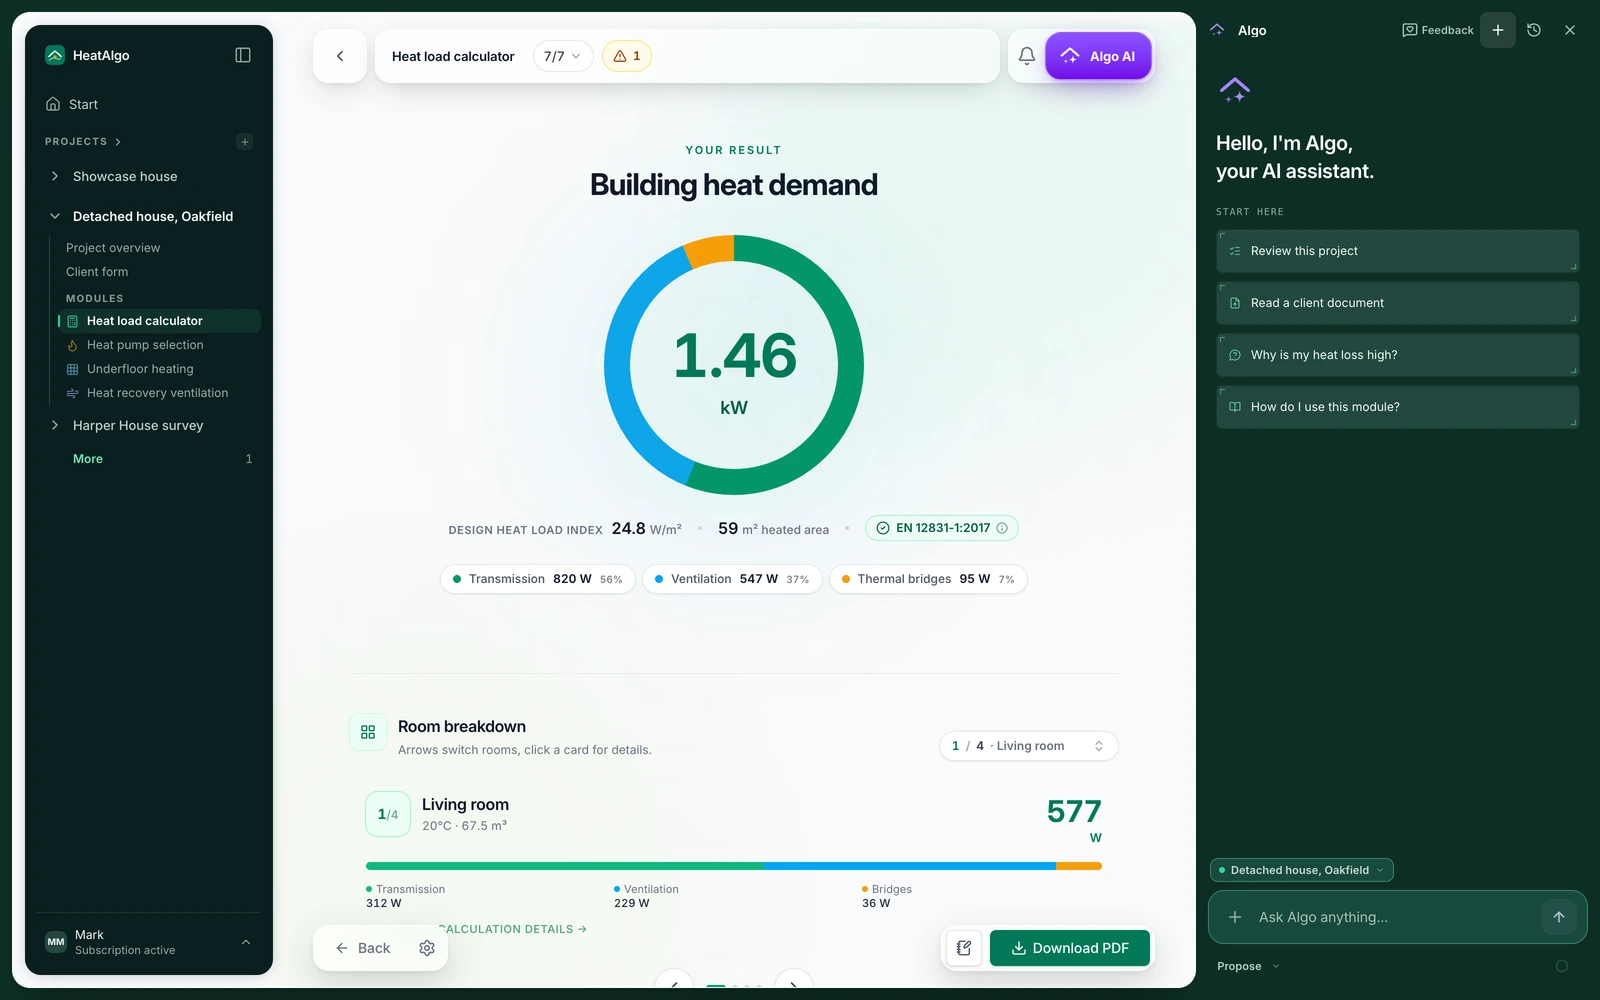
Ask Algo AI what a setting means or how to read a result. It uses your project data to explain the next step. You review its suggestions; the radiant floor heating module performs the calculations to EN 1264.
Meet Algo AI →What spacing in a 6 m² bathroom if the heat loss is 480 W?
THINKING480 W over 6 m² is 80 W/m² - the upper end for radiant floor heating. Start at 10 cm spacing and a 40 °C supply: the module works the zone's output out from the covering, the temperature and the geometry, and the room's screen shows whether it covers the loss. If not, raise the supply or add a towel radiator.
Drop in the architect's file and work directly on the existing plan, no redrawing. Handles PDFs and plain photos of the floor plan.
The report with the calculations for your client, the plan to scale for printing and the bill of materials for the wholesaler with the coil cutting plan and your logo - three PDFs, downloadable together as one ZIP. One project report unlocks them.
AI proposes editable sections with internal pipe layouts from your calibrated plan. You review the outlines it flags and the areas it left without sections. Manifold placement, supply routes and missing engineering inputs remain your next steps. One generation per account is free. The first read of a plan spends it, not Apply: a few corrections and retries of that draft ride on it, and applying the draft costs nothing more. A read that produces no proposal, or a request discarded before any read, gives it back; a draft previewed and discarded, or a read stopped once it has started, does not. Further generations need an active subscription or the project floor-plan access window. Up to 6 starts per hour and one running request protect availability. Exports follow their existing access rules.
Computed for six room sizes - the loop drawing, the pipe length and the floor output.
A printable heating plan and PDF report for $32, ready to discuss with your installer. One payment covers all modules in your project.
Create an account, prepare your project, then buy the report in the app. 7 days of edits and downloads from each module's first download.