MVHR calculator for your home.
Enter the rooms and residents - see the airflows and the balance.
Unit design airflow
155 m³/h
That is 43 l/s.
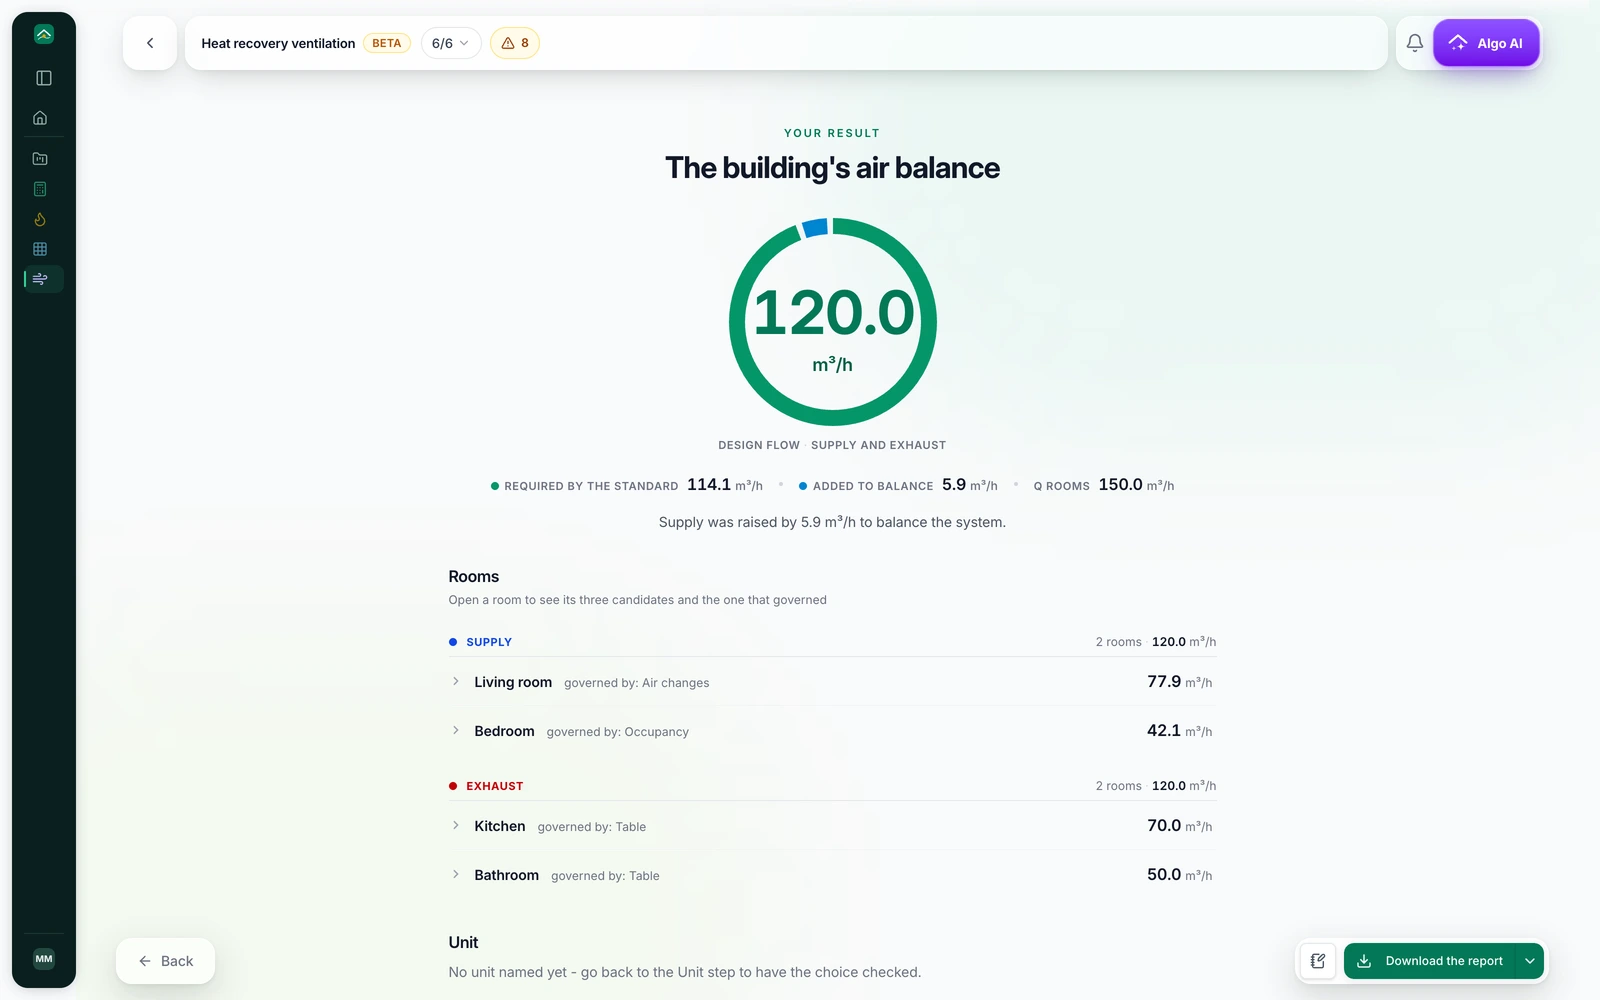
Supply 155 m³/h, extract 150 m³/h. Extract raised by 5 m³/h to balance.
| Room | Set by | Airflow |
|---|---|---|
| Kitchen | air changes | 70 m³/h |
| Bathroom | Polish standard | 50 m³/h |
| WC | Polish standard | 30 m³/h |
| Room 1 | air changes | 62.5 m³/h |
| Room 2 | people | 40 m³/h |
| Room 3 | air changes | 27.5 m³/h |
| Room 4 | air changes | 25 m³/h |
- Required by the Polish standard
- 130 m³/h
- Night minimum
- 78 m³/h
Calculated to PN-83/B-03430 with amendment Az3:2000, the Polish standard for dwelling ventilation. It is not the UK rule: in England Approved Document F applies. Use the result as a reference only.
The air change rates, 20 m³/h a person and the 2.5 m height are our assumptions, not the standard's values for dwellings. Rooms are taken as on one level.
Design heat recovery for the whole houseThese are the air flows, without ducts or a unit. Ducts, pressure and the unit: MVHR design online
Unit design airflow 155 m³/h.
- 600+accounts
- 10,000+m² calculated
- 2,000+underfloor zones
- 100+installers
How the airflow is calculated
RoomsresidentsPolish standardunit airflow
Calculated to PN-83/B-03430, a Polish standard, not UK Part F - a reference only.
Ducts and the unit, in the app.
The heat recovery module draws the ducts, sums the pressure and checks the unit.
See heat recovery ventilation →