
Radiant floor calculator with the loop drawn.
Feet of PEX and number of loops - from real geometry, not a formula.
Pipe in total
309' 11"
Loops needed: 1 · Pipe in the room: 259' 1" · Run to manifold: 50' 11"
Radiant floor loop length
What this result assumes
- Limit: 328' 1" per loop, the run to the manifold included - the hard limit HeatAlgo uses for 17x2 pipe (it warns from 295' 3"). For 16x2 pipe HeatAlgo warns from 262' 6" and treats 295' 3" as a hard limit.
- The loop is set back 3.94 in from the walls.
- Bends are arcs of up to 2.95 in radius, and the length is measured along them.
- The run goes straight from the manifold to the middle of one wall, over the distance you entered.
- This calculation covers a rectangular room. L and T shapes, slanted walls, obstacles and several rooms on one manifold are handled in the app.
- 2,000+radiant floor zones
- 600+accounts
- 10,000+m² calculated
- 100+installers
PEX radiant floor heating calculator: how it works
Pipe in the roomrun there and backtotal pipe
The loop follows the outline, 3.94 in from the walls, with the tubing's bend radii. See the method: a reference house calculated in full
The whole house on one plan.
L and T shapes, several rooms and the manifold - on your uploaded plan.
Radiant floor heating design software →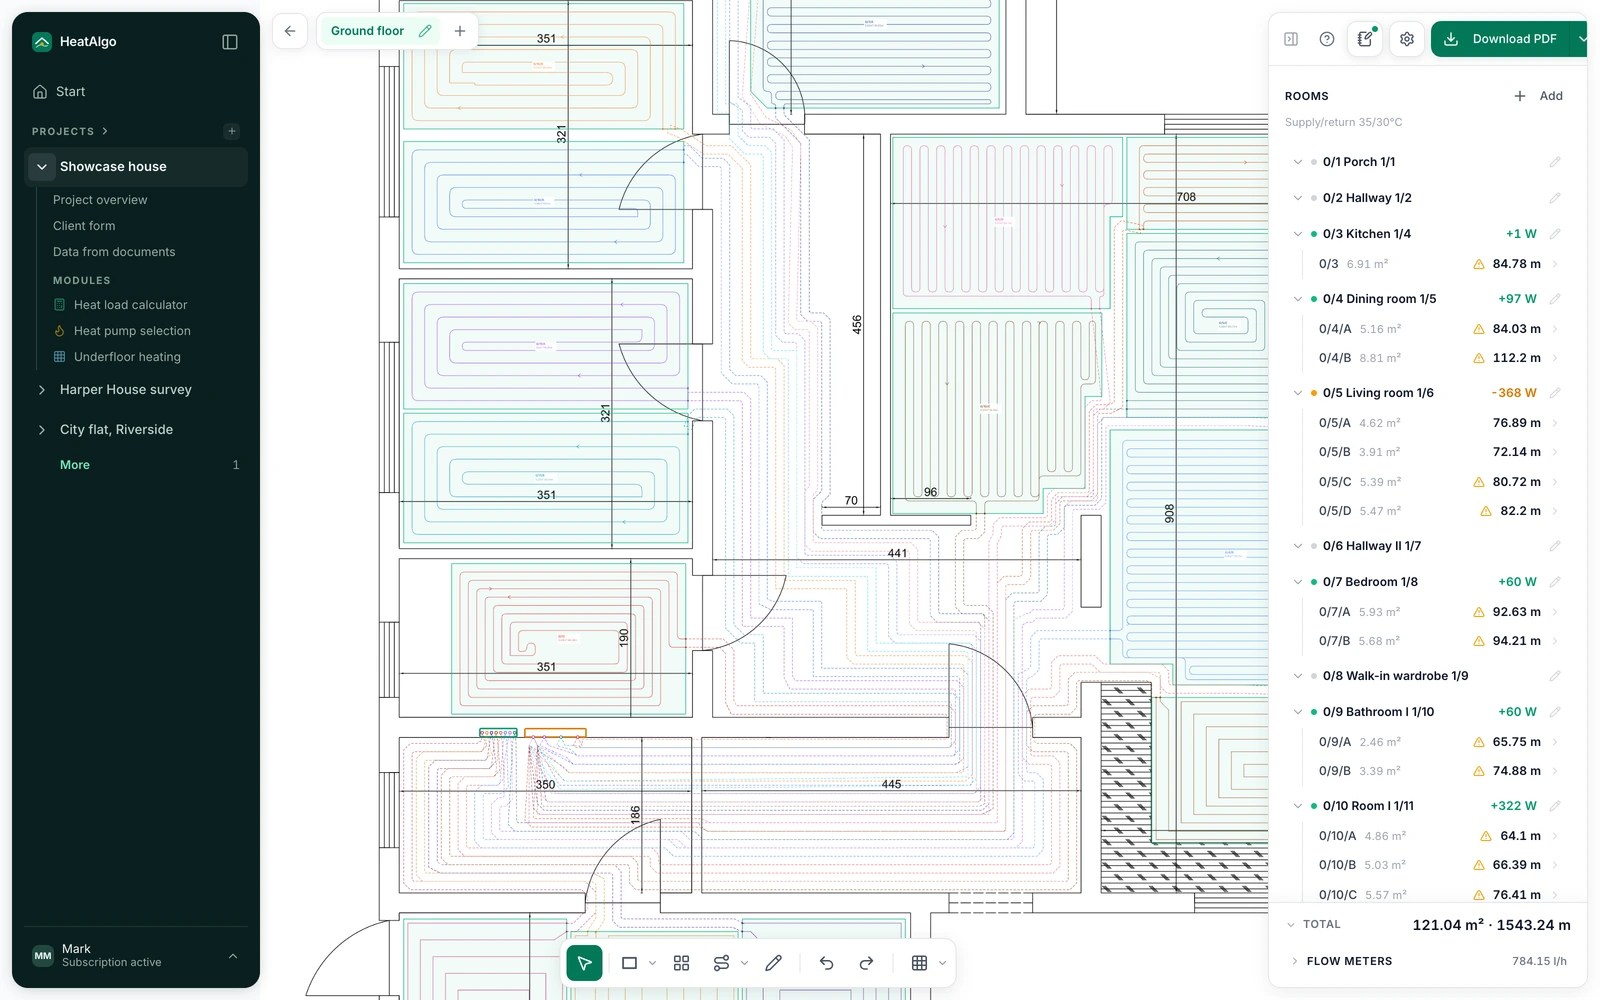
Common questions about radiant loop length
How many feet of PEX per square foot of radiant floor?+
About 2.03 ft/ft² at 5.9" (150 mm) spacing, 1.33 ft/ft² at 9.1" (230 mm) and 1.02 ft/ft² at 11.8" (300 mm). That is the tubing inside the loop field only - the run to the manifold comes on top, out to the room and back.
Is floor area divided by spacing enough?+
It leaves out the run to the manifold. In a 10.5 by 13.1 ft room at 5.9" spacing the loop holds 259' 1" of tubing; with the manifold 26 ft away the run adds 50' 11", 309' 11" in total. Move the manifold to 50 ft and the total is 357' 11", past the 328' 1" loop limit, so the room needs 2 loops.
What tubing spacing should I use?+
Spacing follows from the heat the floor has to deliver: tighter tubing gives more Btu/h per square foot at the same water temperature, and it runs tighter along exterior walls. The starting point is the room's heat loss calculation, not the floor area alone. A HeatAlgo report follows EN 12831-1 and EN 1264, not ACCA Manual J, and is not accepted for permits or rebates.
Will it handle an L-shaped room?+
No. This calculator covers a rectangular room. L and T shapes, slanted walls, obstacles and several rooms on one manifold are handled in the radiant floor heating module inside the HeatAlgo app, on an uploaded floor plan.