
Your home.Calculated.In the age of AI.
Enter your house once. Room-by-room heat loss, radiant floor heating and heat pump size follow from it - in one PDF report for your installer.
- Free account forever
- No credit card
- No installation
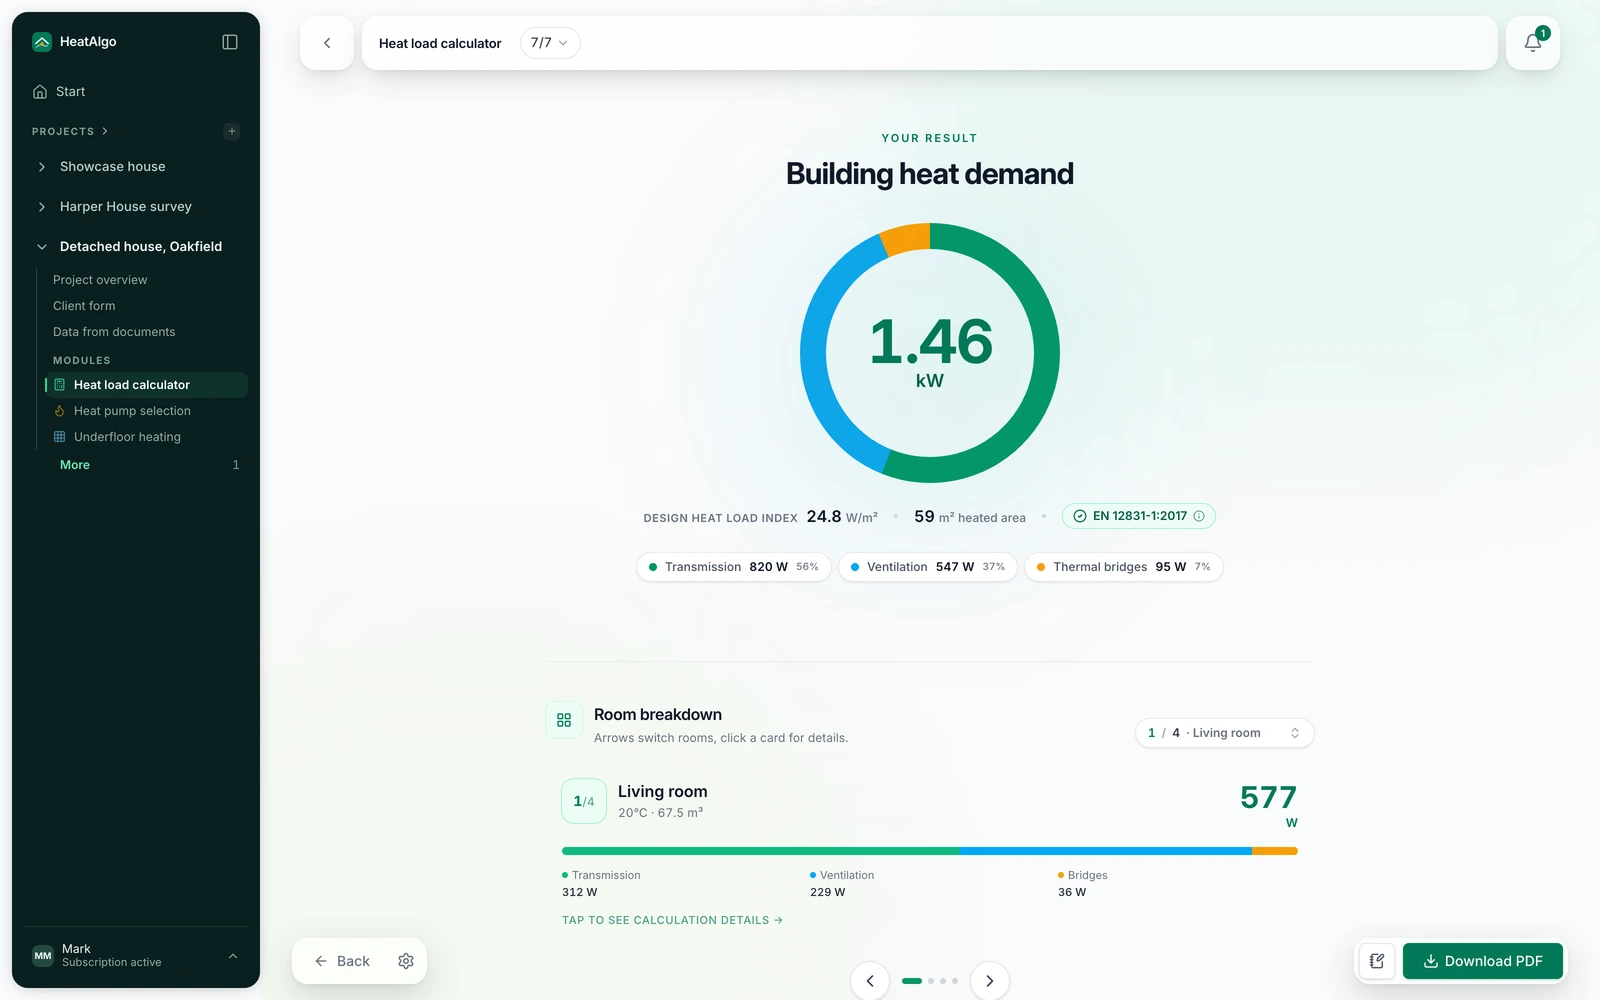
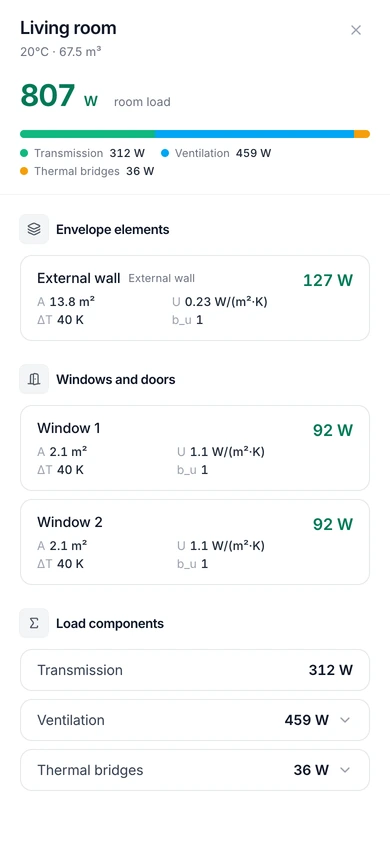
Know the heating demandbehind the quote.
Prepare the report yourself in HeatAlgo, using your house dimensions and building details.
$32 · one house · one payment
Create an account, add your building data, then buy the report in the app. Prices are in US dollars and are the total you pay, tax included.
- Whole-house and room-by-room heat loss
- Transmission, ventilation and thermal bridges
- Building elements and the inputs used in the calculation
- A PDF report to discuss with your installer
One payment unlocks every module in the project, including radiant floor heating and preliminary heat pump sizing. Algo AI can suggest data from your drawings; you check and approve it. HeatAlgo is a self-service calculation tool, not a site survey or a done-for-you engineering service. A HeatAlgo report follows EN 12831-1 and EN 1264, not ACCA Manual J, and is not accepted for permits or rebates.
See the calculation method →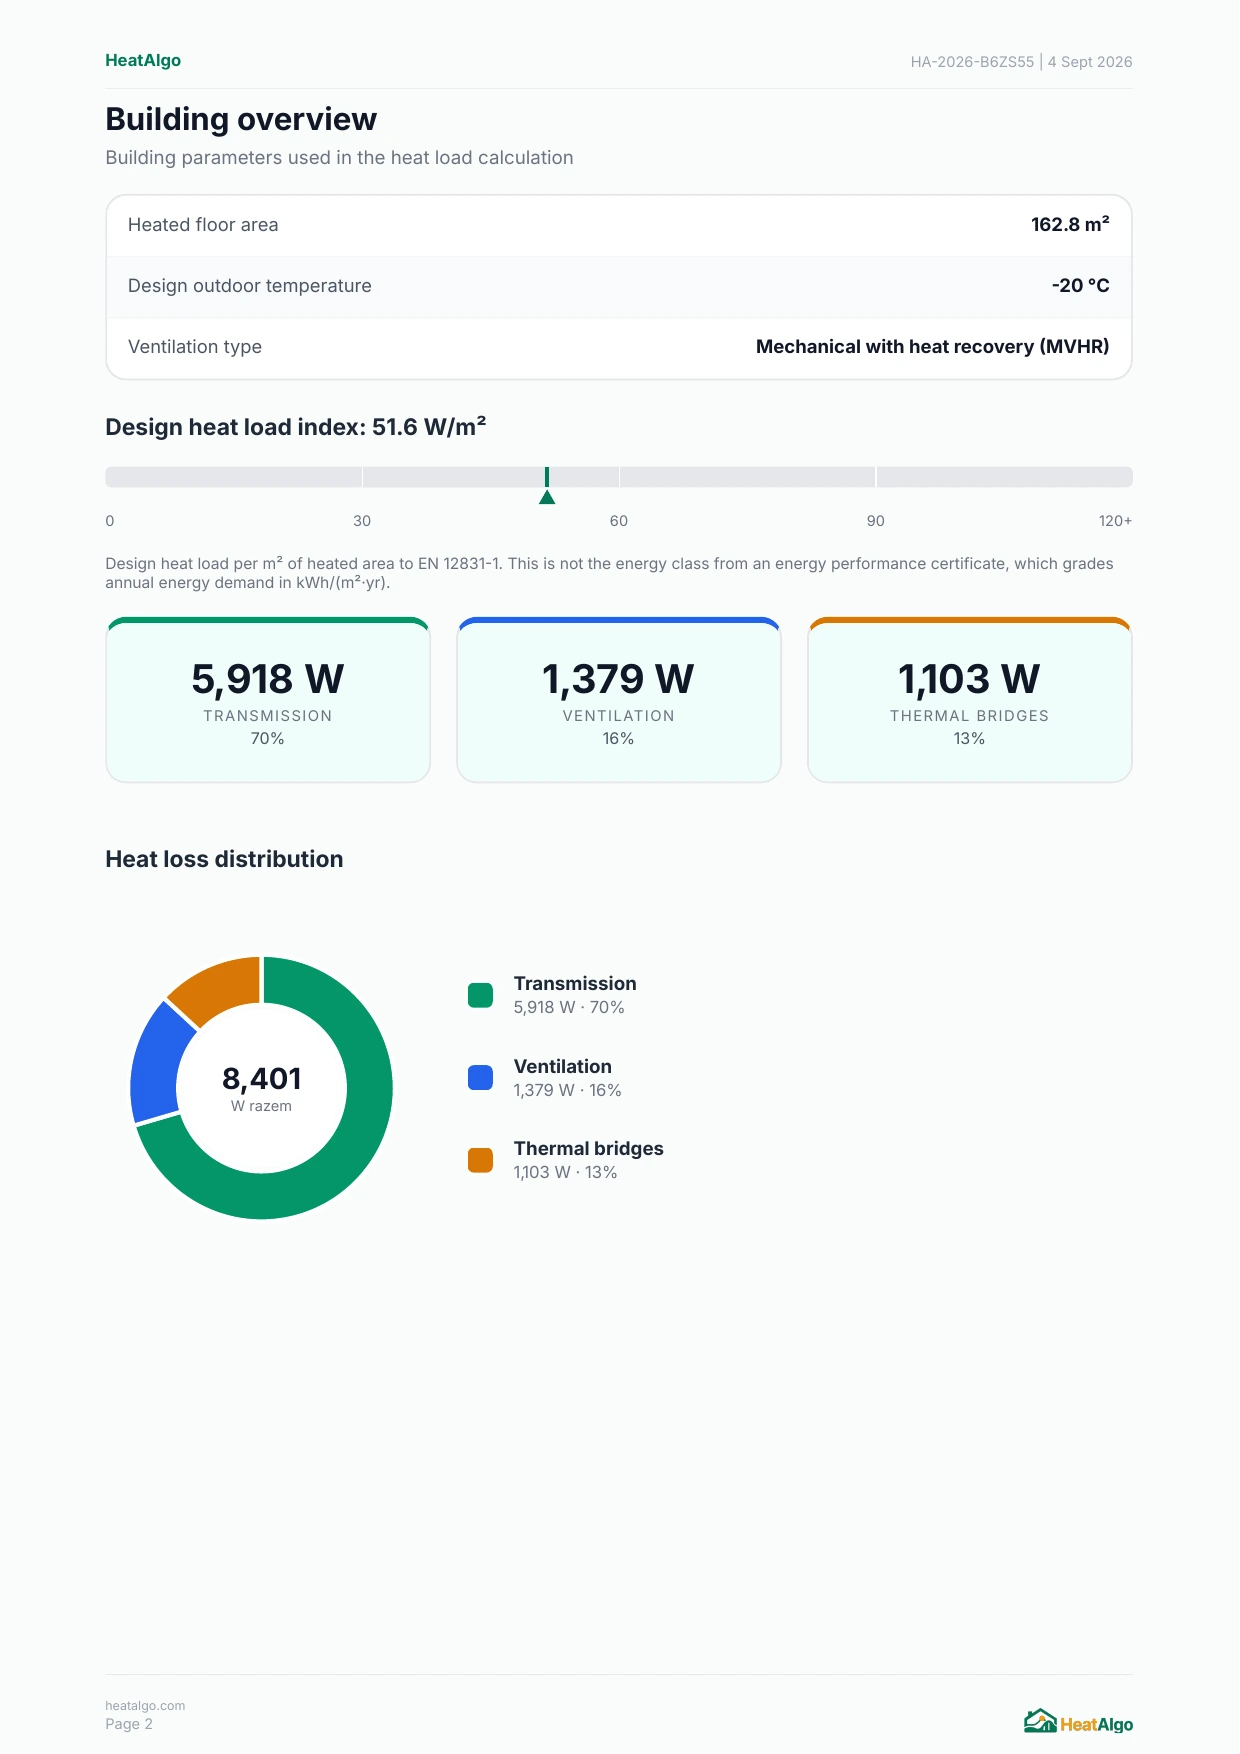
From your building datato a PDF report.
Prepare the project first. Buy the report when you are ready to unlock it.
Add the rooms, dimensions and building details. You can upload drawings and let Algo AI suggest the inputs.
Review and approve the dimensions, building elements and ventilation data. HeatAlgo calculates room by room from the values you confirm.
Buy the report for $32. One payment unlocks all modules for this house. 7 days of edits and downloads from each module's first download.
One assistant.Four modules.
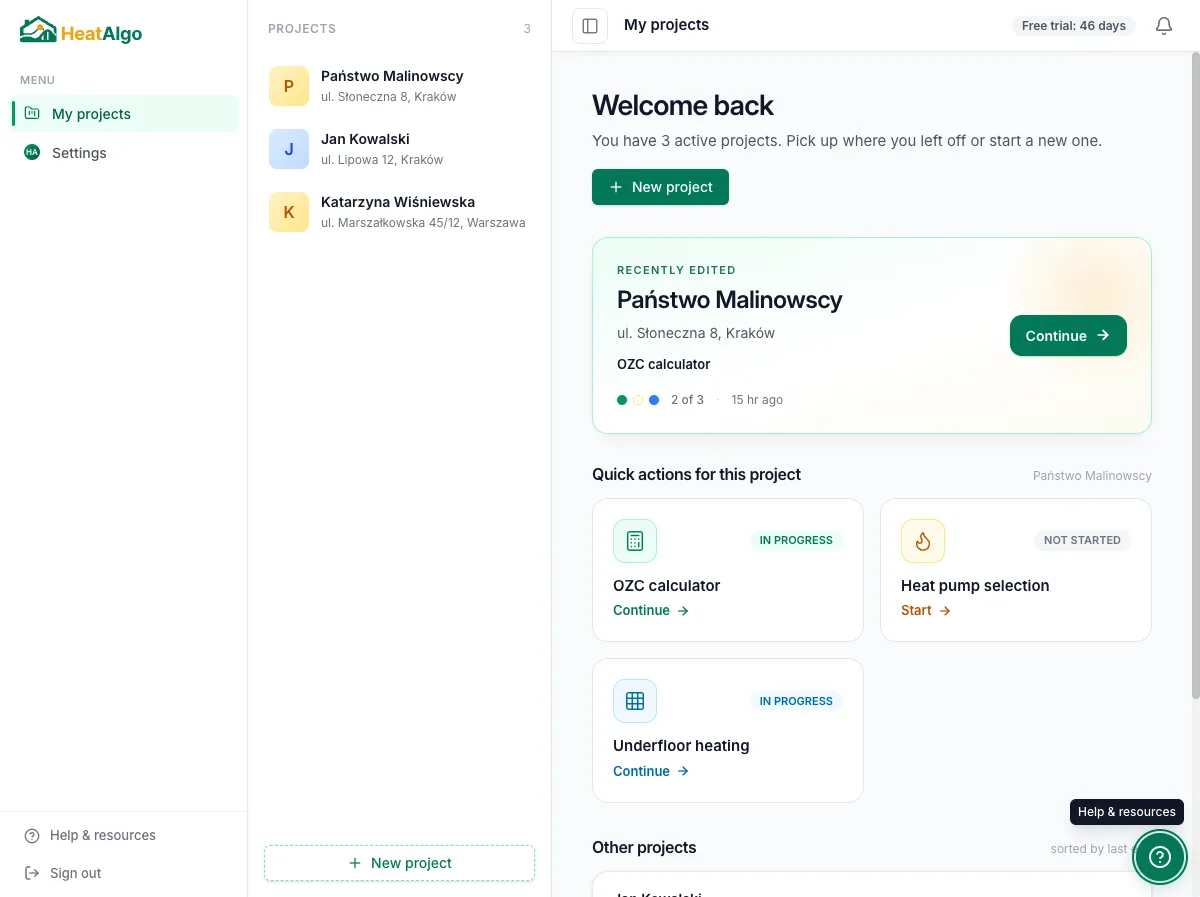
The same building data feeds all four modules. You enter it once - Algo AI makes sure nothing is missing and answers questions about your project.
Which heat pump for a 160 m² (1,722 ft²) house?
THINKINGLet's calculate the heat loss first. Enter the room dimensions or upload the drawings - I will read the data from them. The room-by-room result shows the power you really need, and we check it against the offer.
New · Algo AI
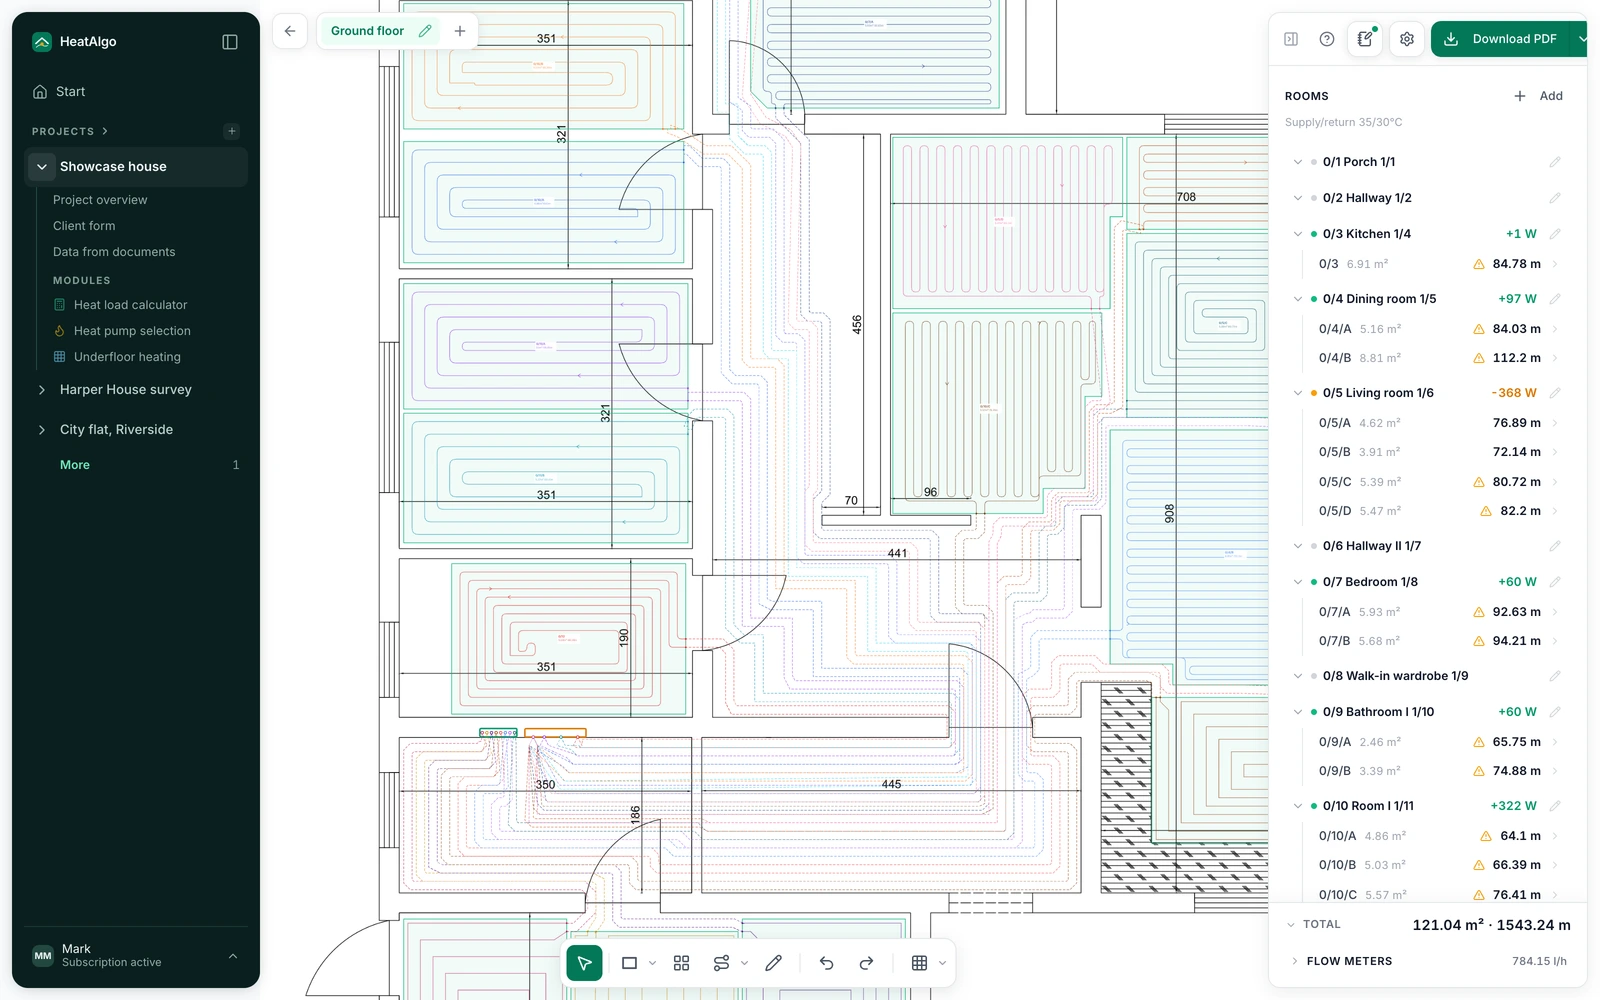
Upload a plan.AI drawsthe sections.
PDF, PNG, JPG, HEIC, DWG or DXF. You calibrate the scale, then Algo AI reads the plan and draws the sections with their pipe layouts - to EN 1264, matched to the rooms from the heat loss calculation. You check them on the drawing, untick what you do not want, apply. Everything stays editable, and the first read of a plan on an account is free.
See the module: Radiant floor heating →Room by room.No shortcuts.
Transmission, ventilation and thermal bridges - calculated separately for every room, as the standard requires. A result you can put next to the installer's offer.
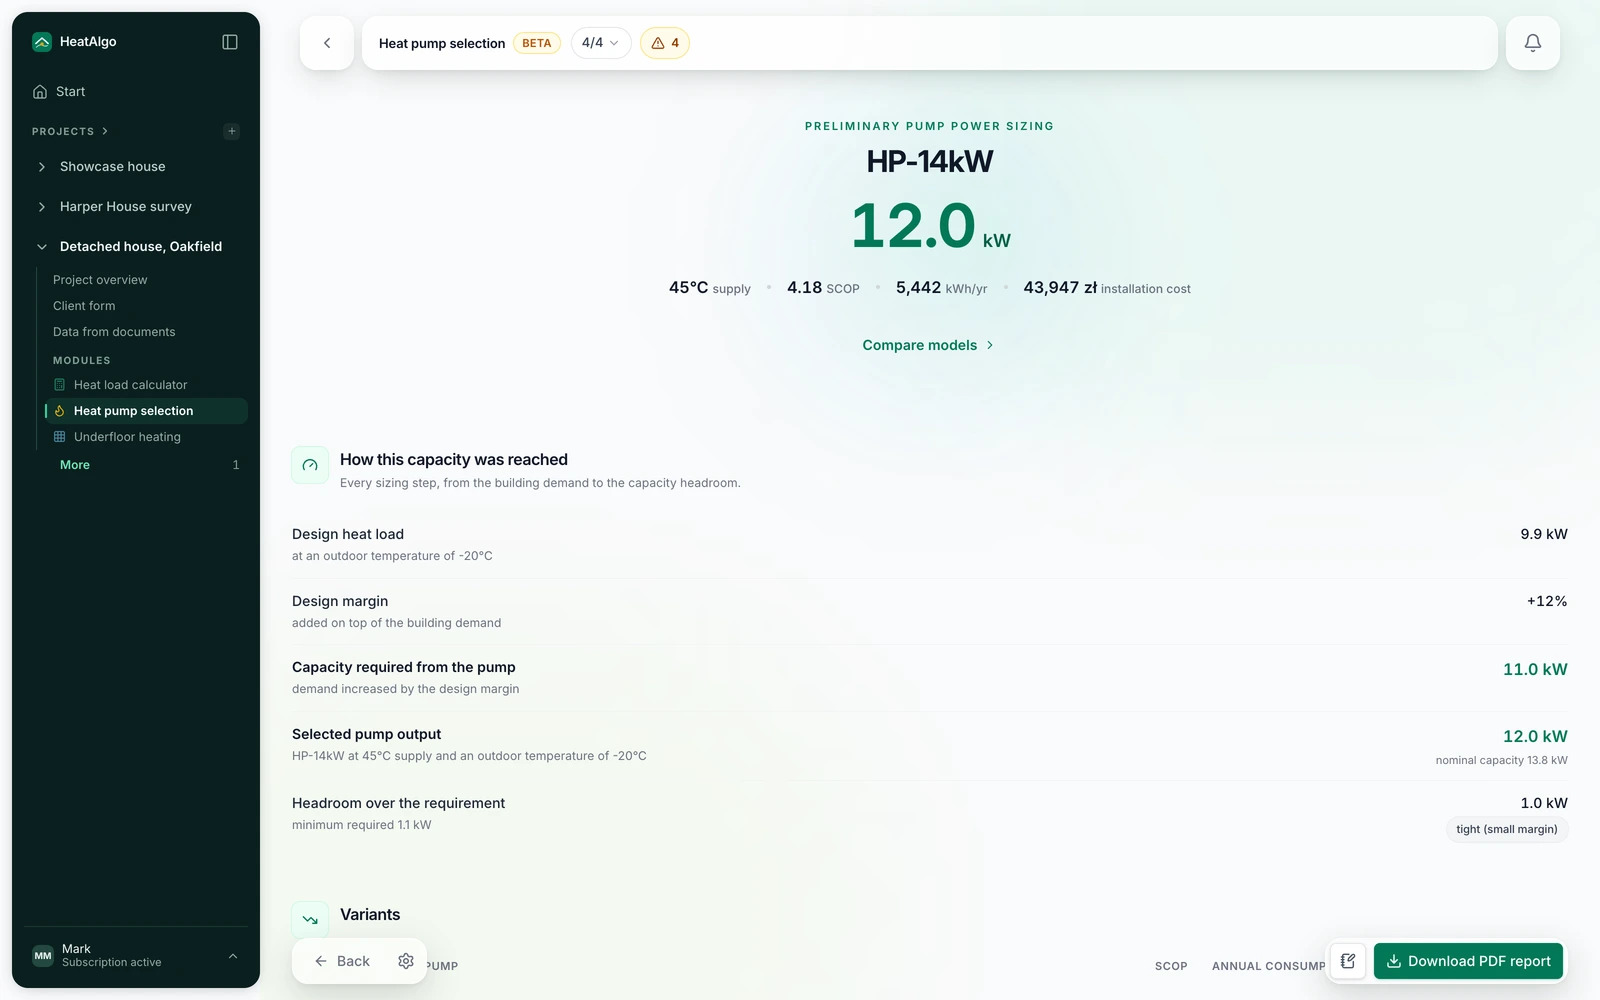
See the module: Heat loss calculation →Ten power classes.One that fits.
Every class checked against your house's load. You see what fits, what is too small - and what someone wants to oversell you.
Got the drawings?Don't retype them.
Upload the building design or a floor plan. Algo AI reads the dimensions and the building elements and proposes the values - you check and approve them. The algorithm always does the calculation.
Your heating decision.Backed by room-by-room results.
Compare heating quotes against the demand calculated from your building data.
Without the report
- Heating demand estimated only from floor area
- No room-by-room result to compare with a quote
- Assumptions about insulation and ventilation left unclear
- No calculation report to discuss with your installer
With the $32 report
- Whole-house and room-by-room heat loss
- Transmission, ventilation and thermal bridges
- Building inputs and results to EN 12831-1
- A PDF report for your installer, with every project module unlocked
$32 · one project · one payment. 7 days of edits and downloads from each module's first download.
You are noton your own.
Two ways forward when you get stuck - a question to Algo AI or a step-by-step guide.
I'm stuck on the windows - what do I enter for U?
THINKINGFor new windows enter U = 0.90 W/m²K - the value from the window schedule in your drawings. I will show you which page it is on.
Practical knowledgeabout heating a home.
See all posts →Before you prepare the report
No. You prepare the project yourself using your building data. HeatAlgo calculates from the inputs you enter and approve. The report does not include a site survey or an engineer checking the building in person.
Put room-by-room results behind your heating decision.
Prepare a report for $32. One payment unlocks every module for your house.
Create an account, add your building data, then buy the report in the app. 7 days of edits and downloads from each module's first download.