

Your installer has sent a form asking for "floor plans", "sections" and a "window and door schedule". This glossary explains what each of those words means, why anyone wants that information and where to look for it. The entries are independent - read only the one you got stuck on.
If you do not have something, that is not a blocker: almost every item can be replaced by a measurement or a photo. You can also fill the form in partly and come back to it later.
The documents your installer asks for
What each document gives
- Floor plan
- Room layout and dimensions, areas, and where the windows and doors sit.
- Building section
- Room heights and floor arrangement - this is where heated volume comes from.
- Window and door schedule
- Dimensions of every window and door, usually with the U-value Uw.
- Architectural design
- Element build-ups: what is in the wall, floor and roof, and how thick.
- Energy performance certificate
- Ready U-values for the building elements and the ventilation assumptions.
- DWG or DXF files
- The same plan in vector form - dimensions read off without redrawing.
The drawings beside each entry are examples. Your own documents will look different - different references, a different sheet layout, a different number of drawings - because every design office draws its own way and no single template is prescribed. They are here so you can recognise which document is meant, not to compare line by line.
Floor plan
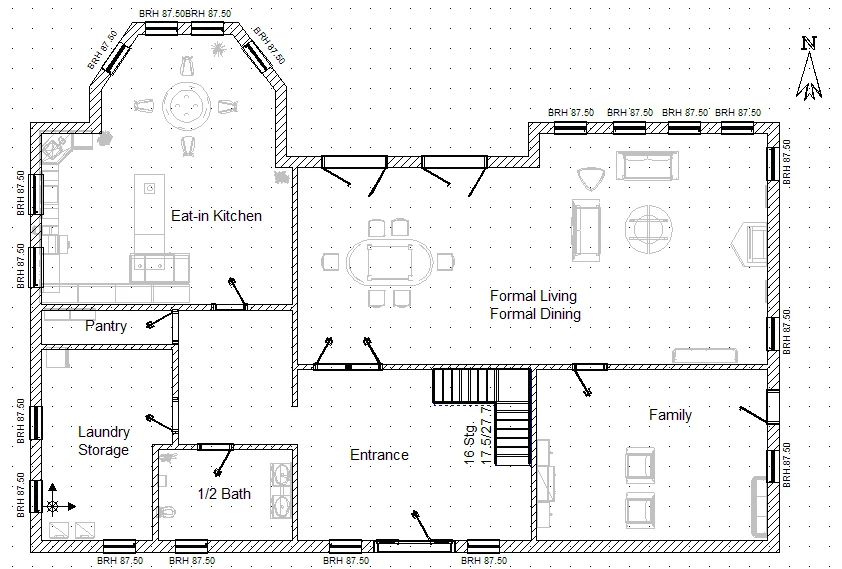
A drawing of one storey seen from above - as if the building were cut through at about a metre and you looked down. It shows the room layout, room dimensions and where the windows and doors are. There is usually one per storey: ground floor, first floor, attic, basement. You will find them in the building or architectural design.
What a floor plan looks like
Example
Building section
A drawing of the building cut vertically, from foundation to roof. A floor plan shows what is next to what; a section shows what is above what. Room height comes from here, and from that the volume of air that has to be heated. It sits in the same design as the plans.
What a section looks like
Example
Window and door schedule
A table of every window and door: reference, dimensions, quantity, often the U-value Uw. It sounds like paperwork and is one of the more important items - a significant share of heat escapes through windows, so without their dimensions the calculation would rest on assumptions. For a finished building, window data plates or a tape measure will do.
What a window schedule looks like
Example
| Ref. | Dimensions | Qty | Uw |
|---|---|---|---|
| W1 | 1.50 x 1.40 m | 3 | 0.90 |
| W2 | 2.40 x 2.20 m | 1 | 0.80 |
| W3 | 0.60 x 0.60 m | 2 | 1.10 |
| D1 | 1.00 x 2.10 m | 1 | 1.30 |
Architectural and building design
The set of drawings and descriptions the building was built from. The most valuable part for an installer is the description of the element build-ups: what a wall is made of, in what order and at what thickness. That is what determines how well the wall holds heat.
How a wall build-up is stated
Example
- Internal plaster
- 1.5 cm
- Ceramic block
- 24 cm
- λ 0.25
- EPS insulation
- 20 cm
- λ 0.040
- External render
- 0.5 cm
Structural design
Drawings of the structure: foundations, floors, roof trusses. Needed less often, but useful for underfloor heating, because it says what the floor rests on and how many layers can be laid over it.
Energy performance certificate
A document stating how much energy the building uses in a year - produced on sale, letting or handover. For an installer it is mainly a shortcut: it usually carries ready U-values for the building elements and the ventilation assumptions. It does not replace the calculations used to size equipment, but it can speed them up considerably.
What an installer looks for in a certificate
Example
Energy performance certificate
Building energy class
Building element data
- External wall
- 0.16
- Roof
- 0.13
- Ground floor slab
- 0.28
- Windows
- 0.90
Not the coloured band, but the table underneath it - ready U-values that would otherwise have to be dug out of the design.
DWG and DXF files
Technical drawing formats from CAD software. Unlike a PDF or a photo, they carry real dimensions that can be read off without redrawing. If your architect also handed over the design in these files, they are worth attaching.
Terms about the building
Building element
Anything separating the heated interior from something colder: external wall, roof, floor over a basement, ground floor slab, window, door. Your installer calculates the loss through each one separately.
Element layers
A wall is rarely one material. A typical one has plaster, a structural layer (block, brick, concrete), insulation (EPS, mineral wool) and external render. Order and thickness matter - they determine how much heat escapes. If you do not have the design, anything helps: a photo from the build, an invoice for insulation, the builder's memory.
Insulation and its thickness
The layer meant to keep heat inside: EPS, mineral wool, PIR foam. Two things matter for the calculation: what was used and how thickly. The difference between 5 and 20 cm of EPS is severalfold in wall losses - and usually a whole equipment class in the sizing.
Window U-value Uw
The number on a window's data plate saying how well it holds heat. Lower is better.
Window U-value Uw
- Old timber window, single glazing5.00
- Double glazing from the 1990s2.60
- Modern double glazing1.10
- Triple glazing0.80
Polish building regulations, vertical window, since 2021: 0.90 W/(m²·K)
Heated area and volume
Heated area is the square metres of floor in the rooms that are actually heated - excluding the garage and an unheated basement. Volume is the space those rooms enclose, area times height. Area drives underfloor heating; volume drives ventilation.
Stage of the project
Your installer asks because it determines where the data comes from. At design stage everything is in the drawings. During construction some things can still be measured and changed. In a finished building the data is reconstructed from measurements and documents - and that is where an energy performance certificate helps most.
Terms about the system
Underfloor heating and radiators
Underfloor heating gives off heat across the whole floor area, so it manages with low water temperatures (30-40 °C) - which pairs well with a heat pump. Radiators give off heat from a small surface, so they need hotter water (45-70 °C) and respond faster to a change of setting. Mixed systems are normal: underfloor downstairs, radiators upstairs.
Manifold
The cabinet where all the underfloor loops meet - water leaves for the rooms here and returns here. Flow is set for each loop separately at the manifold, so each room gets as much heat as it was calculated to need.
Air-to-water and ground-source heat pumps
Air-to-water takes heat from the outside air - cheaper to install, no ground works, but its efficiency drops in a cold snap. Ground-source takes heat from the ground through boreholes or a horizontal collector - more expensive up front and it needs either space or drilling, but it runs steadily regardless of the weather.
Ventilation: natural, mechanical, heat recovery
Natural ventilation works on chimney draught - no equipment, but no control over how much air escapes either. Mechanical ventilation forces the exchange with a fan. Heat recovery is mechanical ventilation that reclaims heat: outgoing air warms the incoming air. The choice affects the calculation heavily, because ventilation is one of the two main routes heat takes out of a building.
Comfort temperature
The temperature you want in a room - and a real input to the calculation, not a survey about preferences. The system is designed around specific values, usually about 20-21 °C in living rooms and 24 °C in a bathroom. If you like it warmer, say so at the start rather than after installation.
Terms most often confused
Four pairs that are easy to mix up
Heated area
Square metres of floor in the rooms that are heated.
Volume
The space those rooms enclose - area times height.
Two flats of the same area, one with sloped ceilings and one with 3 m ceilings, have different volumes and different demand.
Equipment power (kW)
How much heat the pump delivers in the coldest hour of the year.
Annual consumption (kWh)
How much energy the system uses across a season.
The first number decides which unit to buy. The second decides what running it costs you.
Energy performance certificate
A formal document stating annual energy use.
Sizing calculations
The power the building needs, worked out room by room.
A certificate can be a good source of data, but it is not enough to size a heat pump or radiators.
Floor plan
A storey seen from above. Shows what is next to what.
Section
The building cut vertically. Shows what is above what.
Areas come from the plan, heights from the section. The calculation needs both.
Where this form came from
The form you received is the HeatAlgo client form - a tool installers use to collect the data for their calculations without a dozen rounds of email. You can fill it in the classic way, or let AI read the values out of documents you upload; you approve every suggestion yourself, and the documents are never stored.
If the technical side interests you, the same material written for professionals is the installer's glossary. More answers live in the help center.
Try HeatAlgo for free