

Changed on 30 September 2026: help and contact ("Contact us") are now in the account menu, top right, and the "?" in the top bar shows help for the screen you are on - the current rules: getting around the app.
The first August batch, and the biggest since leaving beta in terms of how much work you stop doing twice. The heat loss calculation and the client form have become sources: any module can take data from them, show you exactly what changed, and let you decide what you accept. On top of that the app has a new layout, and the underfloor module finally has supply runs that behave the way a real installation does. Here is everything that changed.
New features
Shared data across modules
The heat loss calculation and the client form are now data sources for all three modules. Previously this worked one way only, and only between heat loss and heat pump sizing - the client's questionnaire could not be used anywhere outside the form itself.
An entry screen, once per module. Opening a module you see three figures from the best available source, one sentence of explanation and one button. If a second source exists it appears underneath with its own figures and a "use this instead" button. Skipping is remembered, and the way back is always the module's gear icon.
A change window when a source moves. When the data in a source changes, each row shows you what it was, what it will become, and whether you had edited that particular value by hand. Rows you edited yourself arrive unticked - accepting a correction from the client is always a deliberate act. Import only adds and overwrites; it never deletes anything.
A gear section, separately for each module. A list of every source, its state, when something was last taken from it, and a way to re-import or restore a source you declined.
Two things the modules do deliberately rather than by oversight. A value the client was never asked for is not guessed at - an answer to a similar but different question will not be imported, and the entry screen tells you what cannot be carried over. And mixed systems, radiators plus underfloor, do not carry the supply temperature: the client declares the radiator loop (45-55 C), while underfloor runs behind a mixing set at around 30/25 C and derives its output from the mean water temperature. Carrying that number over would quietly flip rooms from a deficit to a surplus.
A new app layout
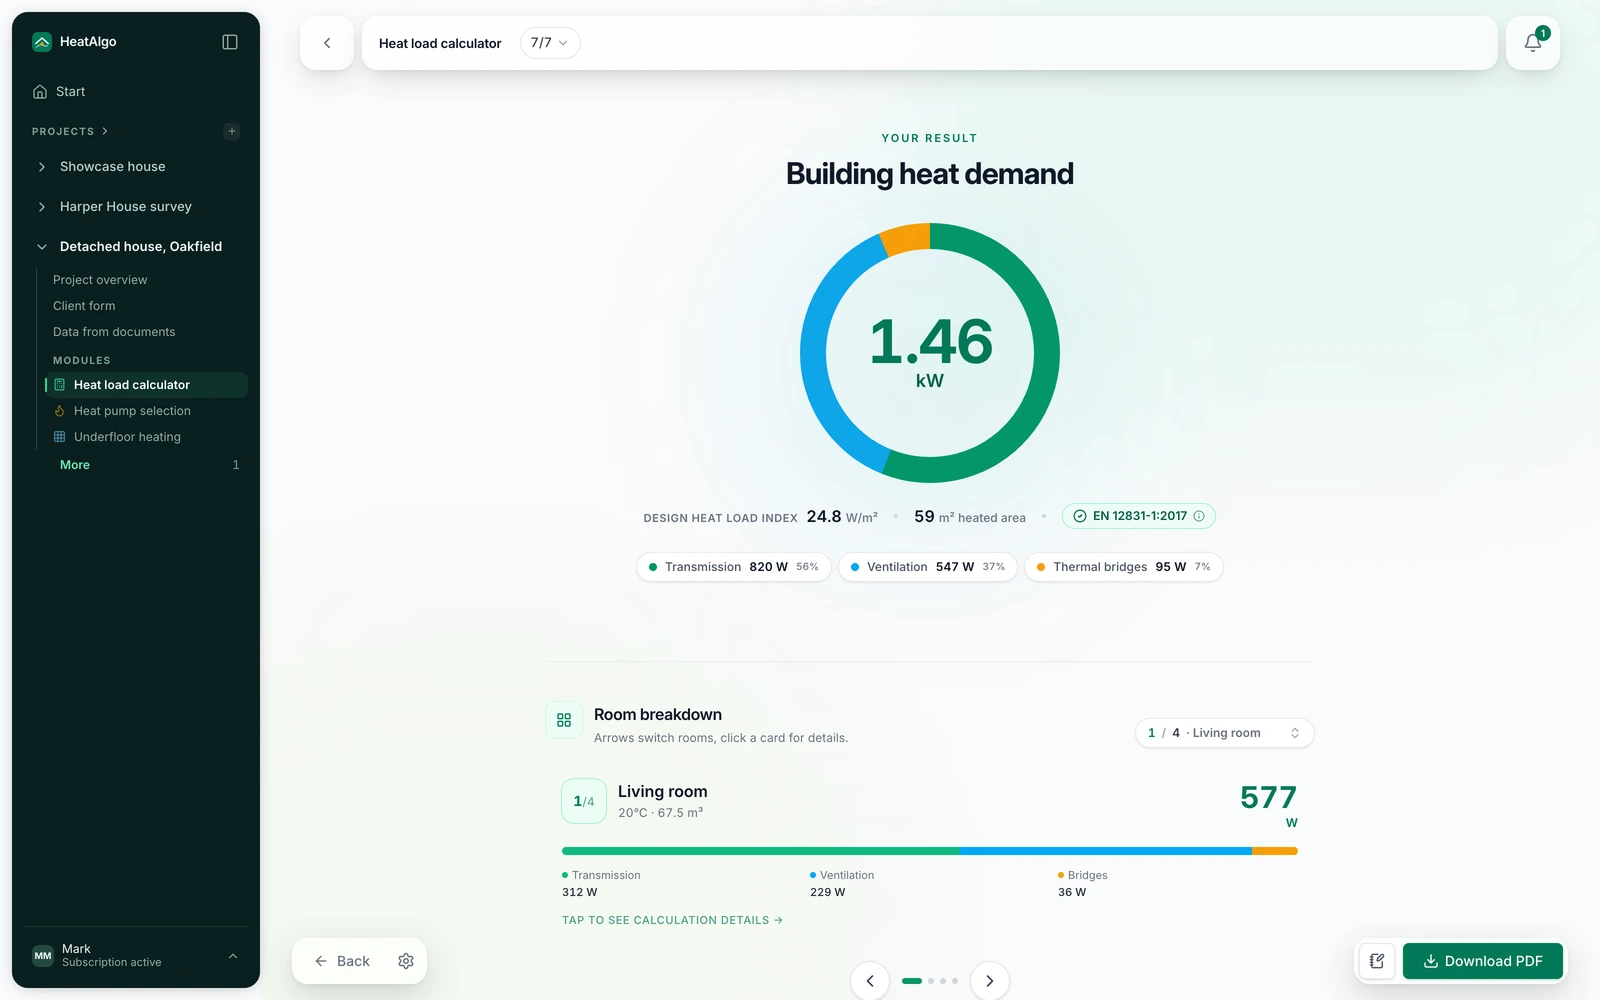
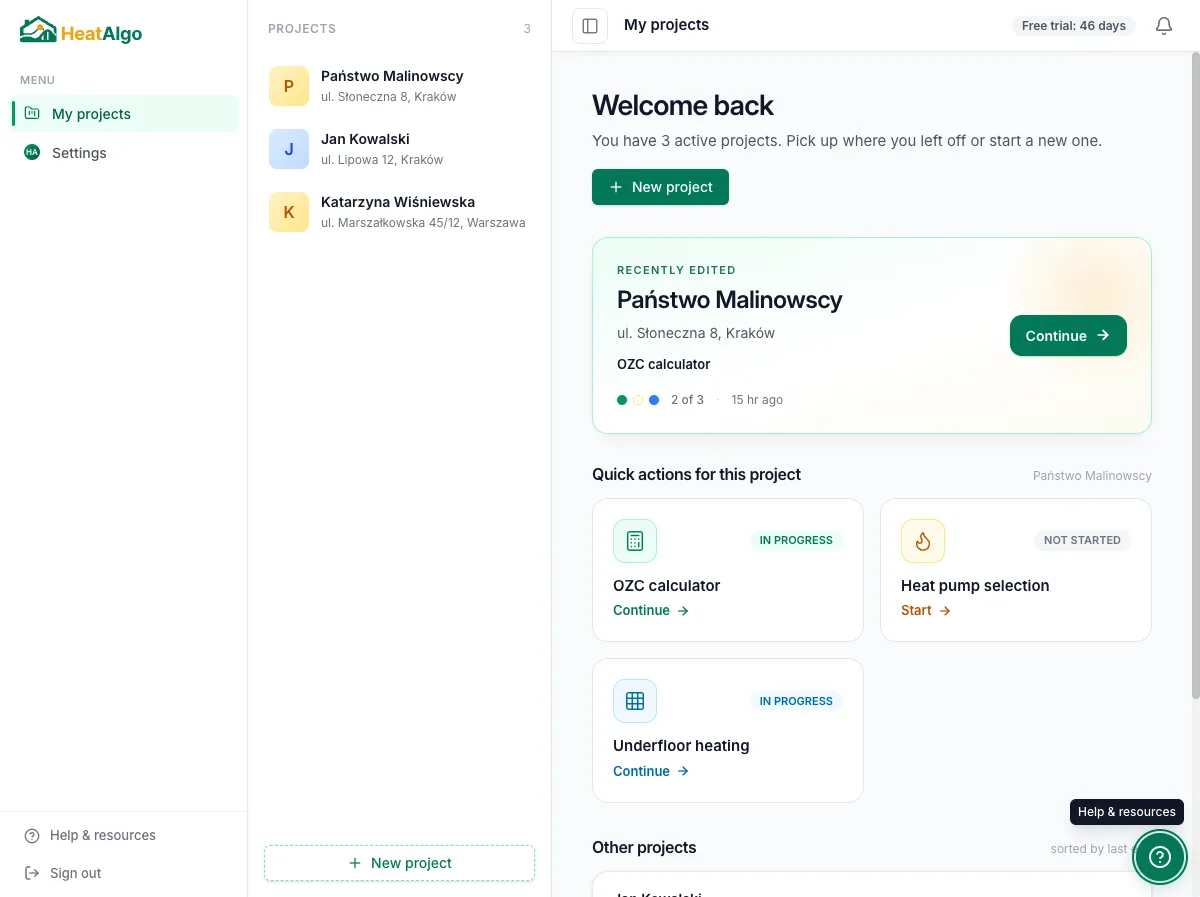
One dark sidebar has replaced the old narrow rail and context column, and a first visit to the app now has its own dashboard instead of an empty screen. The project dashboard carries a progress bar that answers the question an installer actually asks on opening a project: what is left before this can go to the client. Progress counts only the modules you actually started in that project - a heat-loss-only project shows complete, not 33%.
The top bar stays, and gains a rule that orders it: what is on the left concerns this page, what is on the right concerns the app.
Supply runs can cross rooms
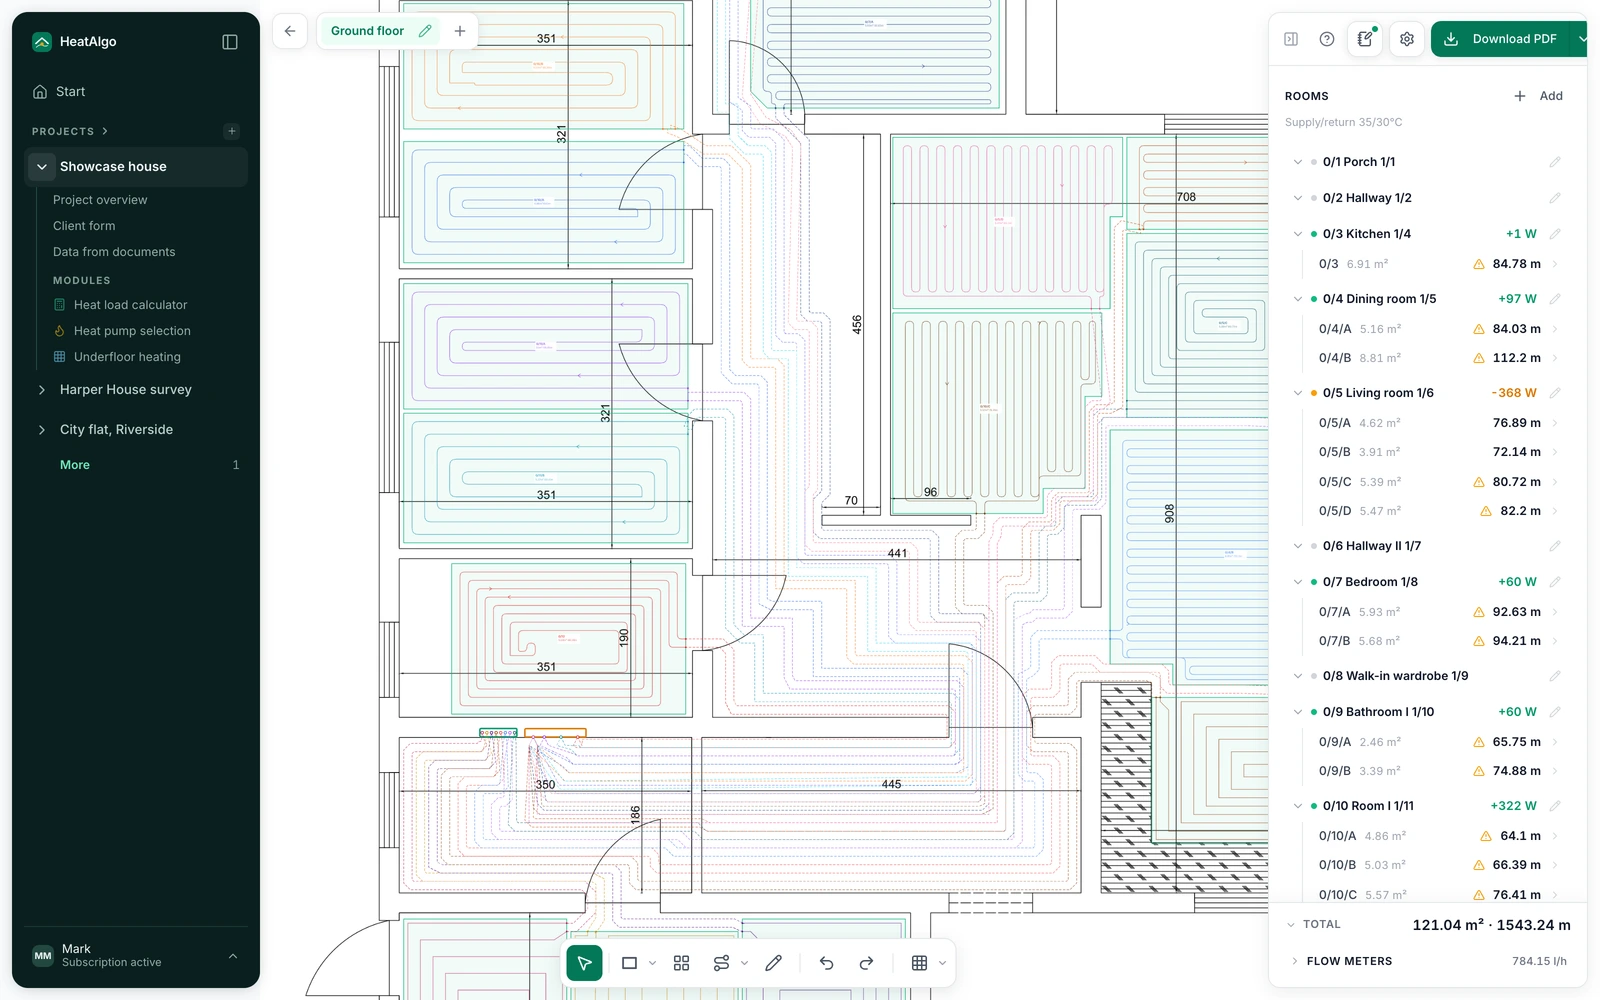
In a Polish single-family house every supply run from a manifold in the hallway crosses at least one heated room on its way, and the cabinet itself usually stands in a room that has a loop of its own. The route tool treated both cases as impossible: a click inside a section ended the route there, so the first click in the corridor ended the supply run in the corridor.
Now a click inside a room places a waypoint, and you finish the route with an explicit gesture - a double click or the Enter key. The cabinet is tested before the section, so a manifold standing in a heated room can finally be picked as the start of a route.
Underfloor heating on the free tier
The underfloor module has joined the model we described when the pricing changed: one room stays fully calculated - spacing, pipe length, flow - and that room does not change unless you delete it. The rest you see with their name and geometry, without the calculated values.
Let us be equally plain about this: the printable floor plan is now part of the paid report. It carries the most work - spacing and length can be read off it with a ruler - and until now it was the only export with no gate at all.
Two glossaries
The installer's glossary explains the terms the product assumes you know: heat loss calculation, U, lambda, R, thermal bridges, n50, bivalent point, SCOP, heating curve. The client's glossary describes the documents the form asks for: floor plan, section, window and door schedule, energy performance certificate. Standard-bound definitions are taken from the calculating code, not from memory. Both are linked from the checklist, on both sides - yours and your client's.
A guide on heat pump sizing
The oversized heat pump is the first substantial article for the heat pump module. It draws the mechanism rather than the symptom: an inverter compressor has a modulation floor, and oversizing lifts that floor above the building's demand for most of the season - at which point the only way to deliver less heat is to stop.
Improvements
- The entry screen stops sending you where you already are. An empty project showed the same sentence in underfloor and in pump sizing - "this project has no heat loss calculation yet" - above a button leading to the heat loss calculation, and it greeted you with the same sentence above a button that did nothing. A module with nowhere to point you now simply opens.
- The TOTAL footer in underfloor folds away. On a project with 14 rooms it took 249 of the panel's 629 pixels and left four rooms visible. Folded, it keeps the one line that matters at a glance, and nine rooms are visible.
- The pump wizard marks the step where something is wrong. The issues counter has stopped being permanently amber and now counts blockers too, not just warnings. A blocked project previously showed no marker at all.
- A first visit no longer flashes an empty screen. Arriving from the registration confirmation link, you saw a bare start screen for about a second before the real content appeared.
- The contact form on the site now reaches us directly. It previously went through an external US service the privacy policy never named by name - and through which one submission on 3 August reached nobody. Submissions now land in our own database, and IP addresses are stored only as a hash.
Fixes
- The AI stopped mistaking a truncated reading for an unreadable document. When the model's answer ran into the length limit you were told the document could not be read - and asked to rescan a document that had in fact been read perfectly, at the cost of your quota. The answer length limit has more than doubled, so substantial documents now go through whole.
- The printed floor plan tiles the drawing, not the whole scan. The export dialog counted pages from the drawn geometry while the print used the extent of the entire background - "Download floor plan" promised one sheet and delivered several, each offset from the preview.
- A failed save stopped being silent. An autosave error in the heat loss form showed nothing at all.
- One failure, one message. Five actions showed their own message and had the global handler stack a raw technical second one on top.
- No more "HTTP 500" in Polish. The global error notification now resolves messages instead of showing the server's raw text.
- A subscriber has a way into their own billing page. The only route to it was the account badge in the sidebar.
- The underfloor detail drawer no longer contradicts the list beside it. A loop in an uncalibrated room could claim "flow below 0.5 l/min" while that same loop's row in the panel said nothing.
- An oversized file gets its own message. Module saves and floor plan uploads previously borrowed the checklist's sentence about form data being too large.
Questions about any of these changes?
Have a look at the help center or write to us straight from the app - the "?" button in the bottom-right corner, then "Contact us". We usually reply within 24 hours.