

The heat recovery module in HeatAlgo calculates an air flow for every room to PN-83/B-03430, puts supply and extract into one balance and helps you verify the unit against data from the EPREL register - on the same rooms you described for the heat load calculation. The module is in beta: it is in the app and you can calculate with it, while we keep developing it. Below is the whole process step by step.
0. Upload the documents - Algo AI fills in the data
If you have the building design, start with Algo AI: it reads the rooms and their dimensions from it - the same rooms the heat load and the air flows are calculated on - and proposes the values for the form. You approve the proposals and move on with filled fields. Without documents you start at step 1.
1. Describe the building
Two answers set up the rest of the calculation: the building type and the unit's frost protection (a preheater, for instance). The flow method follows from the building type; how the system behaves in frost follows from the protection.
2. Add the rooms
Rooms, the kitchen, bathrooms and utility rooms. The rooms described for the heat load are already on the list - one description of the building, two results - and you add only what the heat load did not need. The standard tells apart a kitchen with a gas cooker from one with an electric cooker, a room without a window, a kitchen recess and a room above the lowest level; the module calculates each of those cases separately from the room's data, so you never type a flow by hand.
3. Verify the unit
Search for the manufacturer's unit in the EPREL register and filter those that deliver the required flow. The register does not publish pressure characteristics - you copy those from the unit's manual - and the calculation and the report mark which figures came from the register and which were entered by hand.
4. Describe the operating modes
The system does not run at the design point all the time. You describe the modes - day and night, say - and the module calculates a threshold for each of them separately. The standard allows a reduced flow only at night, and the module holds it to that.
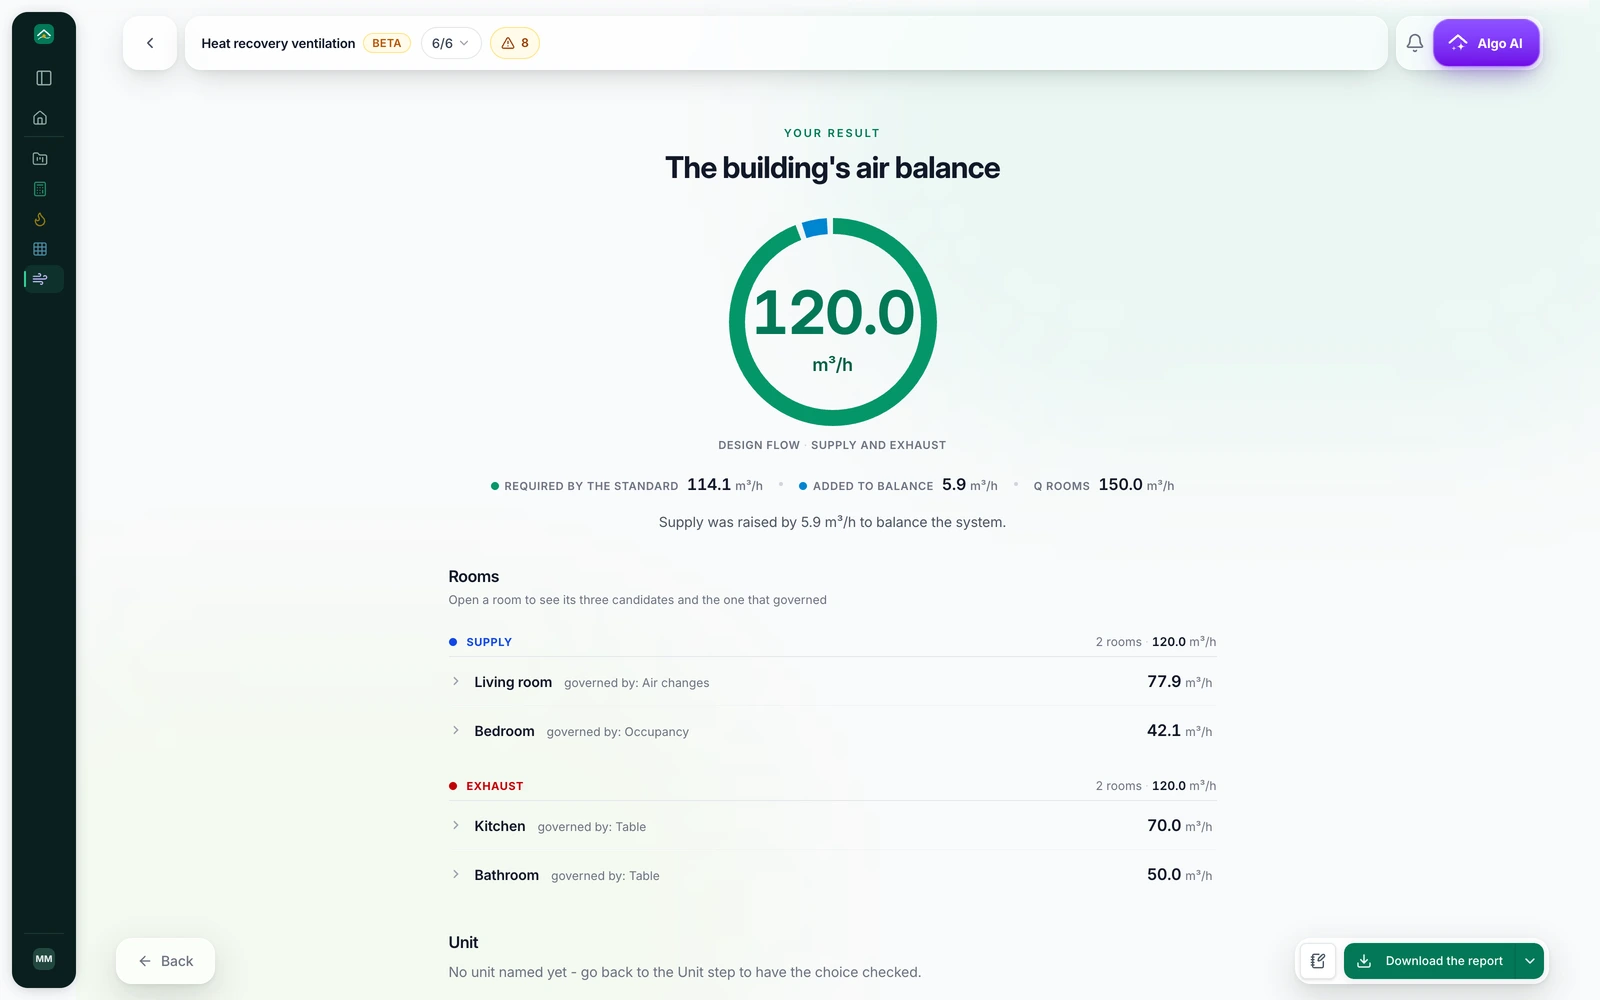
5. Check the balance
The result is the flows room by room, supply set against extract for the whole dwelling, and warnings where the two sides do not meet or where a gravity duct cannot be combined with a mechanical system. The balance goes into the report with the rest of the project.
What the module does not do
It calculates the calculation half of a ventilation design: the flows, the balance and the verification of the unit. Ducts, resistances, acoustics and routing are a separate piece of work. The other modules' guides are in the help centre.
Create a free account